14321 SE 278th Street, Kent, WA 98042
- $720,875
- 4
- BD
- 3
- BA
- 2,323
- SqFt




Listing courtesy of John L. Scott, Inc.. Selling Office: WeLakeside.
- Sold Price
- $720,875
- List Price
- $724,950
- Status
- SOLD
- MLS#
- 2523922
- Closing Date
- Jun 25, 2026
- Days on Market
- 10
- Bedrooms
- 4
- Finished SqFt
- 2,323
- Area Total SqFt
- 2323
- Annual Tax Ammount
- 7415.26
- Internet Provider
- Xfinity
- Lot Size (sq ft)
- 7,220
- Fireplace
- Yes
- Sewer
- Sewer Connected
Property Description
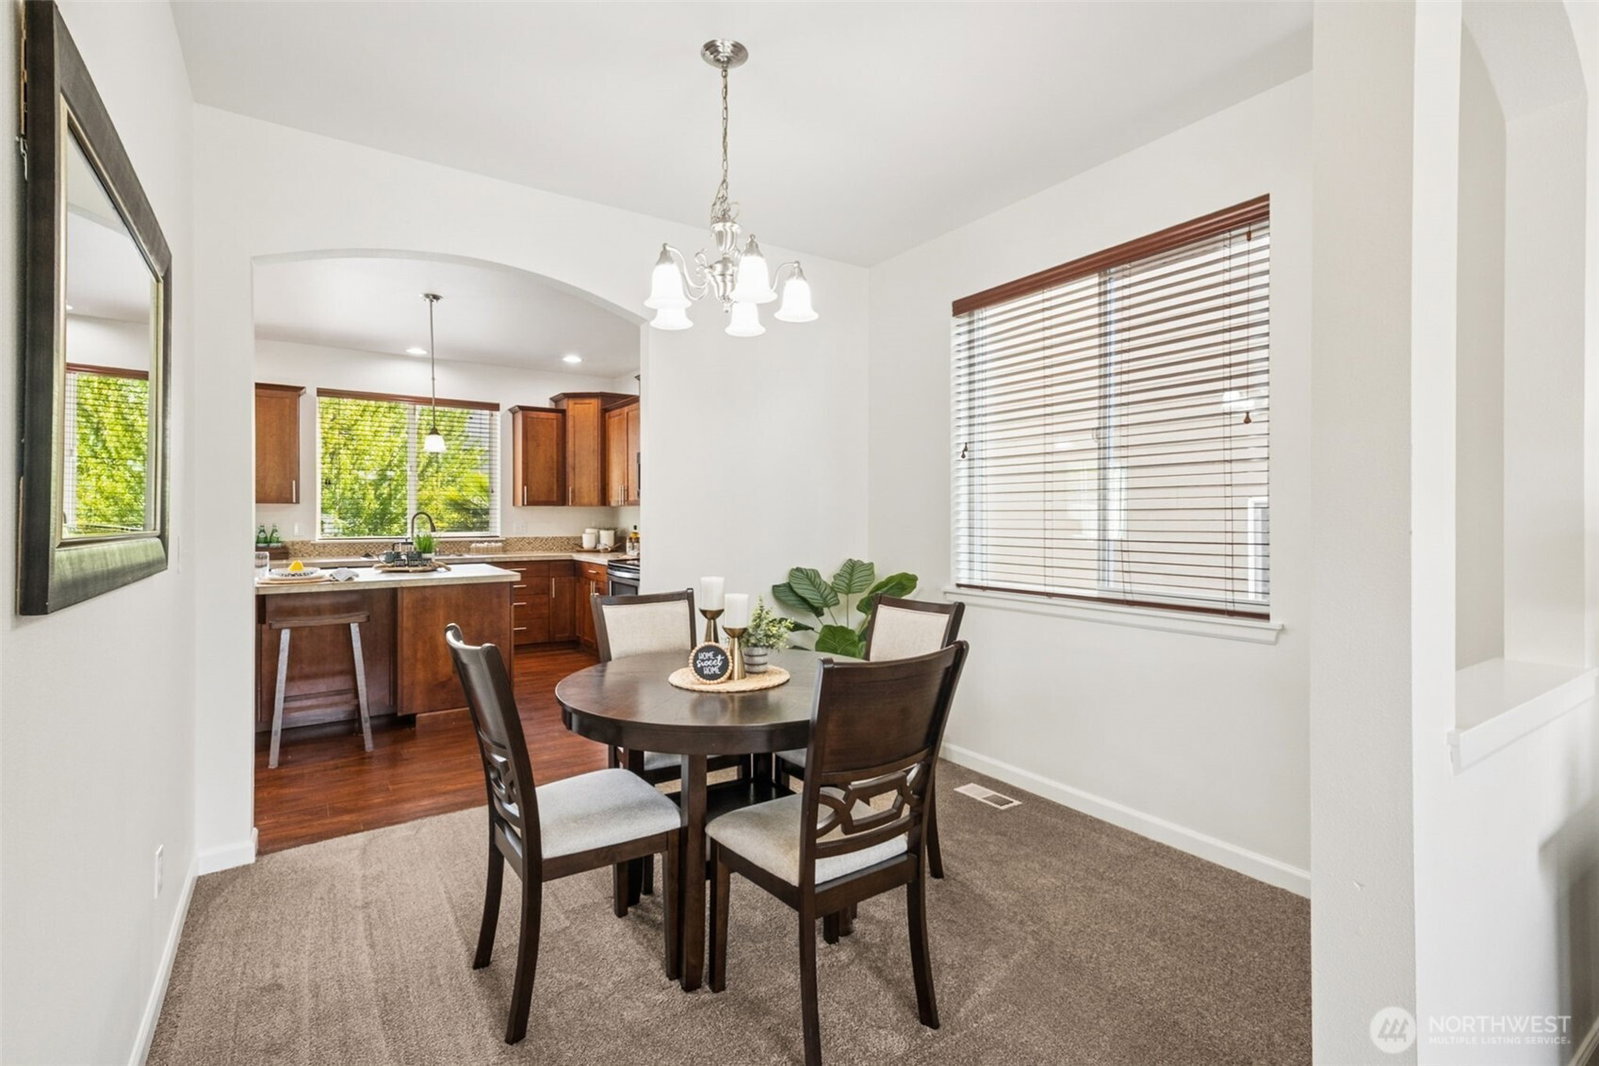
Fantastic turnkey original-owner 2010 Soundbuilt Northwest resale in a prime Kent location! Beautifully maintained and move-in ready with attractive Craftsman styling, Hardiplank siding, composition roof, manicured landscaping, and added A/C in 2023. Excellent walkability to Lake Meridian, bus line, elementary school, and nearby parks — plus under a mile to Service Club Playfields! Easy access to Hwy 516 & Hwy 18 for commuting, with quick drives to downtown Kent, Kent Station, the Sounder Train, Covington shopping, dining, and services. Inviting interior features soaring ceilings, abundant natural light, arched openings, lovely, engineered flooring, Hunter Douglas blinds, and many thoughtful upgrades throughout. Beautiful kitchen with rich cabinetry, tile countertops, stainless appliances, pantry, newer refrigerator, and large center island opening to spacious living and dining areas — ideal for entertaining and everyday living. Oversized primary suite offers room for a sitting area with two closets with one as the pièce de resistance showstopper: an incredible massive walk-in closet the size of a room! Outfitted with built-ins, a central storage cabinet and great light. Ensuite bath includes dual sinks, soaking tub, and separate shower. Largest lot on the market within two miles, fully fenced backyard features expansive patio space, lush lawn, mature landscaping, gazebo, and storage shed — both included! A rare combination of condition, space, convenience, and lifestyle!
/u.realgeeks.media/homes77/logo-full.png)
Additional Information
- Community
- Kent
- Style
- 12 - 2 Story
- Basement
- None
- Year Built
- 2010
- Total Covered Parking
- 2
- View
- Territorial
- Roof
- Composition
- Site Features
- Fenced-Fully, Outbuildings, Patio
- Tax Year
- 2026
- School District
- Kent
- Elementary School
- Horizon Elem
- Middle School
- Cedar Heights Jnr Hi
- High School
- Kentlake High
- Potential Terms
- Cash, Conventional, FHA
- Interior Features
- Bath Off Primary, Dining Room, Fireplace, Walk-In Closet(s), Water Heater
- Flooring
- Vinyl Plank, Carpet
- Driving Directions
- GPS is accurate.
- Appliance
- Dishwasher, Disposal, Dryer, Microwave, Refrigerator, Stove(s)/Range(s), Washer
- Appliances Included
- Dishwasher(s), Dryer(s), Garbage Disposal, Microwave(s), Refrigerator(s), Stove(s)/Range(s), Washer(s)
- Water Heater Location
- Garage
- Water Heater Type
- Gas
- Energy Source
- Electric
 Based on information submitted to the MLS GRID as of . All data is obtained from various sources and may not have been verified by broker or MLS GRID. Supplied Open House Information is subject to change without notice. All information should be independently reviewed and verified for accuracy. Properties may or may not be listed by the office/agent presenting the information.IDX information is provided exclusively for consumers’ personal noncommercial use, and may not be used for any purpose other than to identify prospective properties consumers may be interested in purchasing.