33133 Evergreen Avenue SE, Black Diamond, WA 98010
- $700,000
- 4
- BD
- 3
- BA
- 2,630
- SqFt




Listing courtesy of eXp Realty. Selling Office: John L. Scott, Inc.
- Sold Price
- $700,000
- List Price
- $700,000
- Status
- SOLD
- MLS#
- 2523837
- Closing Date
- Jun 12, 2026
- Days on Market
- 67
- Bedrooms
- 4
- Finished SqFt
- 2,630
- Area Total SqFt
- 2630
- Annual Tax Ammount
- 6268
- Internet Provider
- Astound / Wave
- Lot Size (sq ft)
- 4,367
- Fireplace
- Yes
- Sewer
- Sewer Connected
Property Description
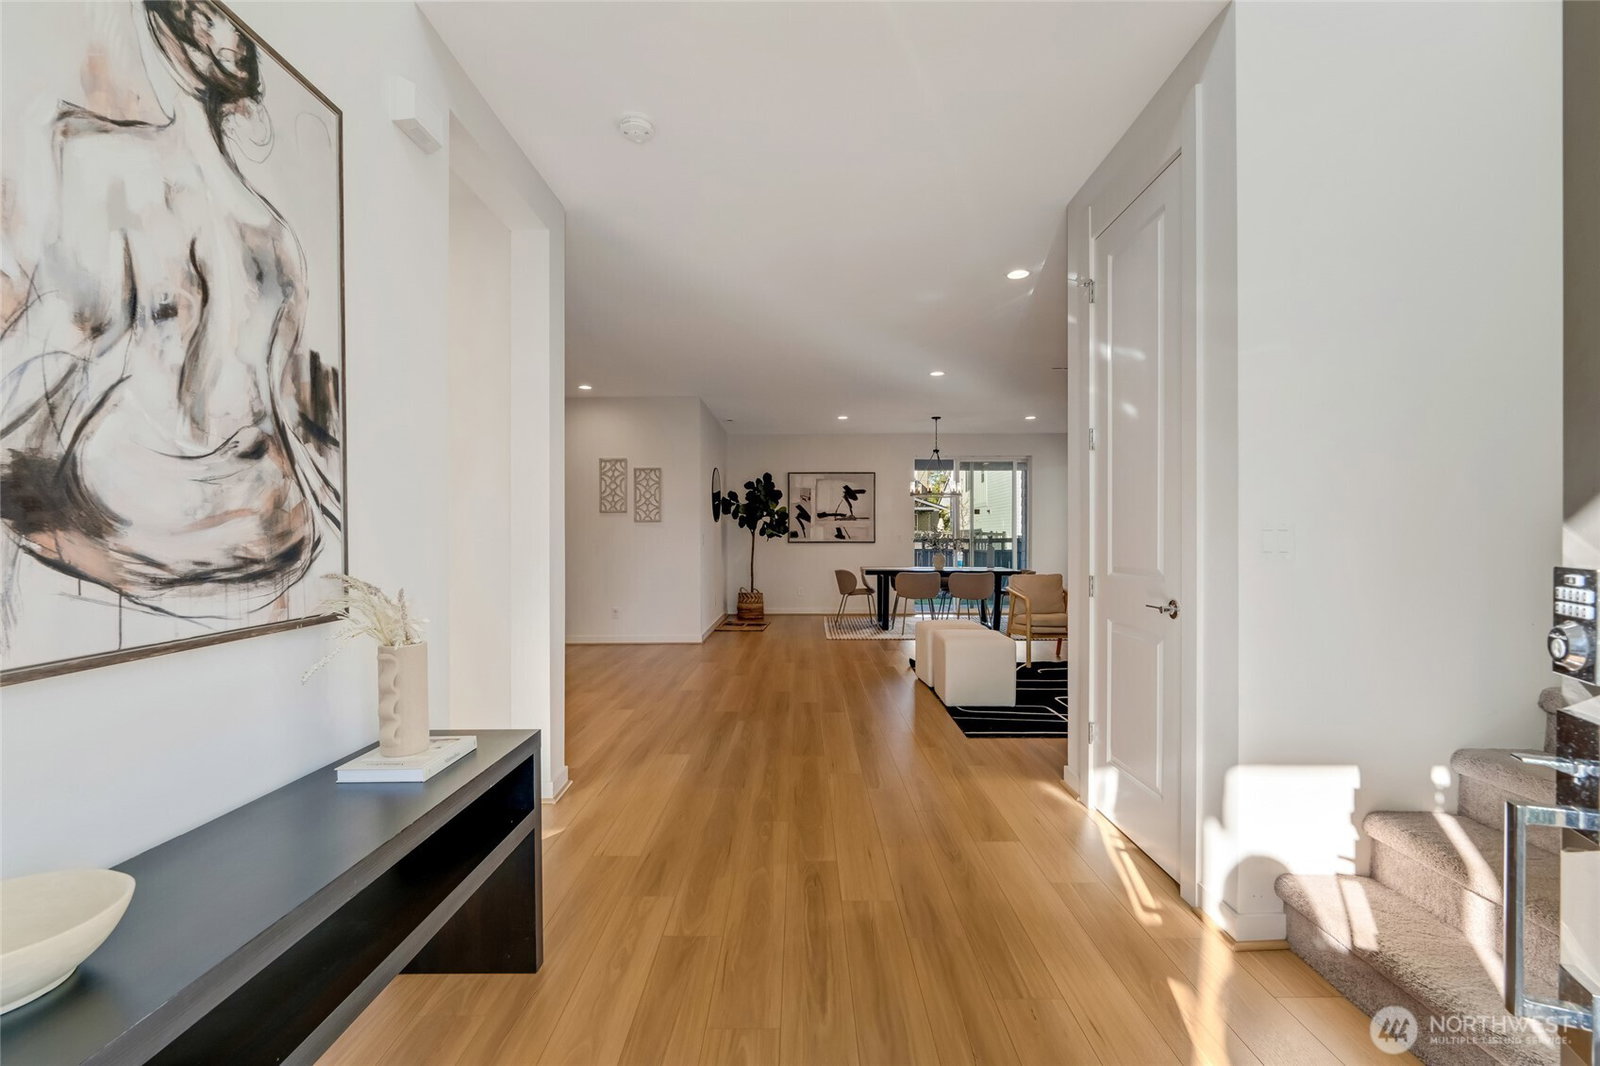
Priced to sell! Welcome to the Pioneer by Toll Brothers. This east-facing home overlooks rolling hills and forested greenery out front—with no front-facing neighbors. A truly one-of-a-kind location that sits above the neighborhood with distant views toward future retail development, while still feeling tucked away on a quiet street. A soaring entry welcomes you into an open-concept layout featuring a spacious kitchen with KitchenAid appliances, double ovens, gas range, oversized walk-in pantry, and dedicated mudroom leading to the garage. The main-level secondary bedroom sits adjacent to a ¾ bath—ideal for guests, multigenerational living, or a work-from-home setup. The backyard offers raised garden beds, blooming flowers, covered patio, gas hookup, and space to unwind or entertain outdoors. Upstairs, a versatile loft serves perfectly as a second living room, office, playroom, or flex space to fit your lifestyle. Dedicated laundry room with newer Whirlpool washer and dryer plus built-in storage. Spacious primary suite features a spa-inspired five-piece en suite and dual walk-in closets. Beautifully maintained by its original owner and located in the expansive Ten Trails community with endless trails, parks, year-round HOA events, future elementary school, upcoming Safeway, Chevron, and more retail development nearby. Come experience the magic of Ten Trails for yourself! Ask about $6,000 buyer credit for qualified buyers with preferred lender!
/u.realgeeks.media/homes77/logo-full.png)
Additional Information
- Community
- Black Diamond
- Style
- 12 - 2 Story
- Basement
- None
- Year Built
- 2019
- Total Covered Parking
- 2
- View
- Mountains, Territorial
- Roof
- Composition
- Site Features
- Fenced-Fully, Gas Available, High Speed Internet, Patio
- Tax Year
- 2025
- HOA Dues
- $695
- School District
- Enumclaw
- Elementary School
- Westwood Elem
- Middle School
- Thunder Mtn Mid
- High School
- Enumclaw Snr High
- Potential Terms
- Cash, Conventional, FHA, USDA Loan, VA Loan
- Interior Features
- Bath Off Primary, Ceiling Fan(s), Dbl Pane/Storm Window, Dining Room, Fireplace, Pantry, Security System, Sprinkler System, Walk-In Closet(s), Water Heater
- Flooring
- Vinyl Plank, Carpet
- Driving Directions
- GPS Friendly. :)
- Appliance
- Dishwasher, Disposal, Double Oven, Dryer, Microwave, Refrigerator, Stove(s)/Range(s), Tankless Water Heater, Washer
- Appliances Included
- Dishwasher(s), Double Oven, Dryer(s), Garbage Disposal, Microwave(s), Refrigerator(s), Stove(s)/Range(s), Washer(s)
- Water Heater Location
- Garage
- Water Heater Type
- Tankless
- Energy Source
- Electric, Natural Gas
 Based on information submitted to the MLS GRID as of . All data is obtained from various sources and may not have been verified by broker or MLS GRID. Supplied Open House Information is subject to change without notice. All information should be independently reviewed and verified for accuracy. Properties may or may not be listed by the office/agent presenting the information.IDX information is provided exclusively for consumers’ personal noncommercial use, and may not be used for any purpose other than to identify prospective properties consumers may be interested in purchasing.