120 E Timber Ridge, Shelton, WA 98584
- $705,000
- 4
- BD
- 2
- BA
- 2,255
- SqFt




Listing courtesy of Van Dorm Realty, Inc. Selling Office: Windermere RE/Himlie.
- Sold Price
- $705,000
- List Price
- $740,000
- Status
- SOLD
- MLS#
- 2523573
- Closing Date
- Jun 18, 2026
- Days on Market
- 4
- Bedrooms
- 4
- Finished SqFt
- 2,255
- Area Total SqFt
- 2255
- Annual Tax Ammount
- 5729
- Internet Provider
- LocalTel
- Lot Size (sq ft)
- 10,890
- Fireplace
- Yes
- Sewer
- Septic Tank
Property Description
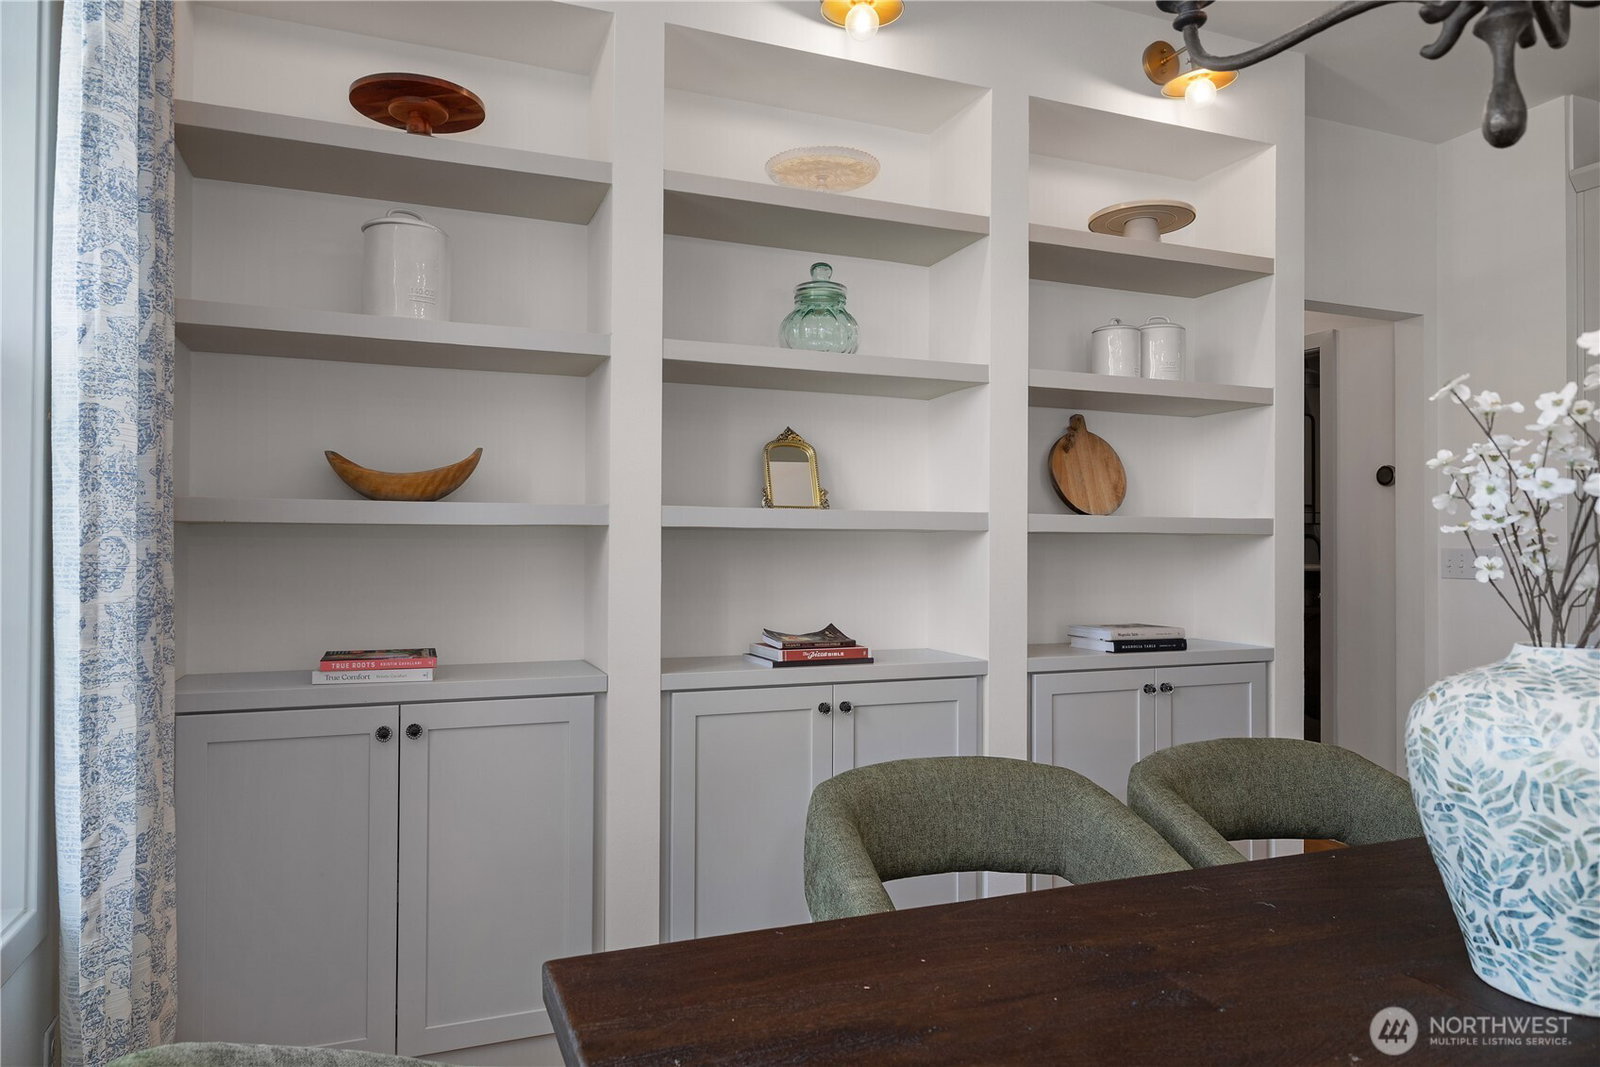
Welcome to your private retreat in the desirable Timber Ridge community. This stunning 4-bedroom, 2-bath home offers a detached ADU-style space complete with a full bathroom—ideal as a guest retreat, private office, gym, or versatile bonus space to fit your lifestyle. Nestled within a 6-lot community bordering John’s Creek, this unique property offers the rare opportunity to enjoy over 57 acres of shared private surroundings and trails while benefiting from the simplicity of a smaller taxed footprint. Take in breathtaking Olympic Mountain views from your covered porch and experience the peace, privacy, and natural beauty that make this setting truly exceptional. Inside, the thoughtfully designed open-concept layout features vaulted ceilings, abundant natural light, and upscale finishes throughout. The beautifully appointed kitchen showcases quartz countertops, custom cabinetry, and a walk-in pantry, flowing seamlessly into the inviting living area. The main-floor primary suite is a luxurious retreat with a cozy gas fireplace, spa-inspired private bath, and walk-in closet. Step outside to the expansive covered stamped-concrete patio overlooking the fenced backyard with front and back sprinkler systems, a dedicated dog wash station, and panoramic mountain views. Additional amenities include a circular driveway, RV hookup, EV charger, hot tub, playground, and chicken coop. Rarely does a property combine luxury, privacy, acreage access, and convenience so effortlessly.
/u.realgeeks.media/homes77/logo-full.png)
Additional Information
- Community
- Island Lake
- Style
- 12 - 2 Story
- Basement
- None
- Year Built
- 2021
- Total Covered Parking
- 2
- View
- Mountains, Partial, Territorial
- Roof
- Composition
- Site Features
- Cable TV, Deck, Electric Car Charging, Fenced-Fully, High Speed Internet, Hot Tub/Spa, Outbuildings, Patio, Propane, RV Parking, Sprinkler System
- Tax Year
- 2026
- School District
- Shelton
- Elementary School
- Buyer To Verify
- Middle School
- Buyer To Verify
- High School
- Buyer To Verify
- Potential Terms
- Cash, Conventional, FHA, USDA Loan, VA Loan
- Interior Features
- Bath Off Primary, Dbl Pane/Storm Window, Dining Room, Fireplace, Fireplace (Primary Bedroom), Pantry, Vaulted Ceiling(s), Walk-In Closet(s), Water Heater
- Flooring
- Engineered Hardwood, Vinyl, Carpet
- Driving Directions
- From US-101 N toward Shelton/Port Angeles, exit right at E Shelton Springs Rd. Left on E Island Lake Rd. Left on E Timber Ridge.
- Appliance
- Dishwasher, Dryer, Microwave, Refrigerator, Stove(s)/Range(s), Washer
- Appliances Included
- Dishwasher(s), Dryer(s), Microwave(s), Refrigerator(s), Stove(s)/Range(s), Washer(s)
- Water Heater Location
- Garage
- Water Heater Type
- High Efficiency
- Energy Source
- Electric, Propane
 Based on information submitted to the MLS GRID as of . All data is obtained from various sources and may not have been verified by broker or MLS GRID. Supplied Open House Information is subject to change without notice. All information should be independently reviewed and verified for accuracy. Properties may or may not be listed by the office/agent presenting the information.IDX information is provided exclusively for consumers’ personal noncommercial use, and may not be used for any purpose other than to identify prospective properties consumers may be interested in purchasing.