2851 NW 70th Street, Seattle, WA 98117
- $1,675,000
- 5
- BD
- 4
- BA
- 3,108
- SqFt






Listing courtesy of Skyline Properties, Inc.. Selling Office: COMPASS.
- Sold Price
- $1,675,000
- List Price
- $1,675,000
- Status
- SOLD
- MLS#
- 2523342
- Closing Date
- Jun 29, 2026
- Days on Market
- 72
- Bedrooms
- 5
- Finished SqFt
- 3,108
- Lot Size (sq ft)
- 1,765
- Fireplace
- Yes
- Area Total SqFt
- 3108
- Annual Tax Ammount
- 1
Property Description
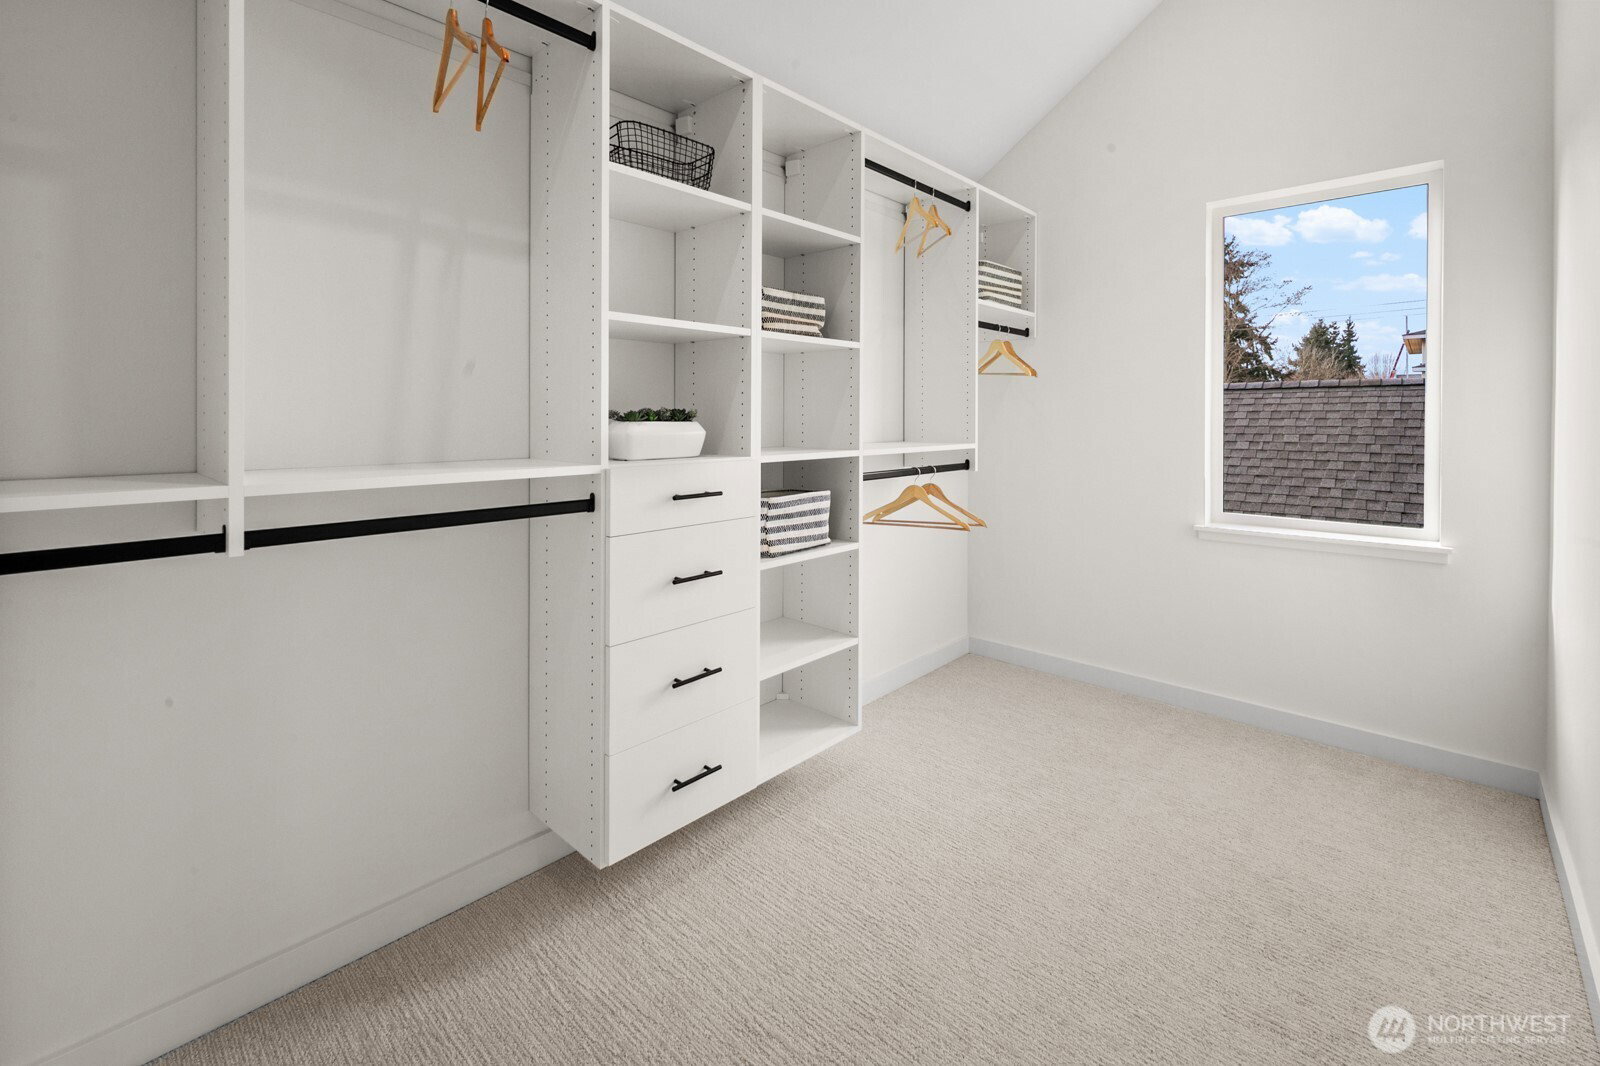
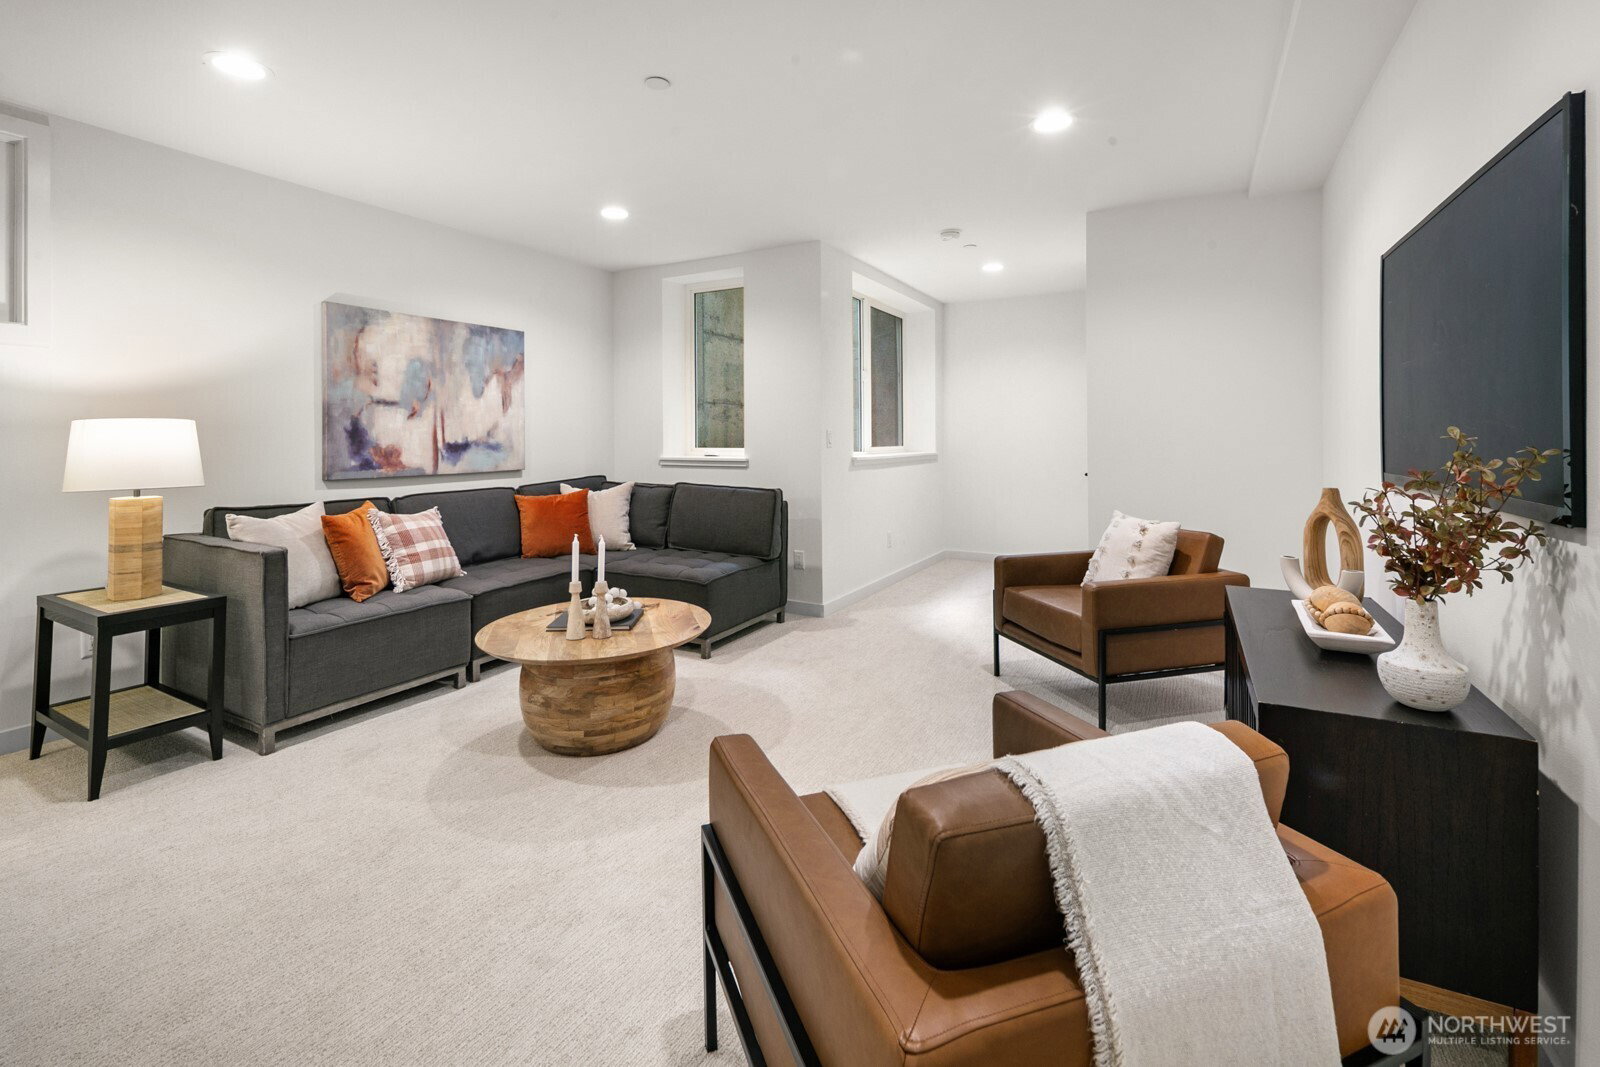
Builder-Paid rate of 4.875% available through preferred lender! Brand-new construction in sought-after Sunset Hill, delivered by local builder Olsen Anderson. This 3,108 sq ft, 5-bedroom home is thoughtfully designed and well built—modern Seattle living in an established neighborhood where new construction is rare and in demand. A welcoming entry opens to bright, open living spaces with great natural light and easy flow for entertaining and holiday gatherings. The functional floorplan flexes for guests, a dedicated office, home theatre, fitness room, or the extra space you’ve been craving. Upstairs, generously sized bedrooms offer comfortable retreats and smart separation for everyday routines. Retreat to the primary suite, where vaulted ceilings set an airy tone, skylights brighten a dedicated reading lounge, and a spa-inspired bath creates a calming, end-of-day escape. A huge laundry room adds everyday ease. Designer-selected finishes, clean modern lines, and practical storage show craftsmanship in the details, with every square foot used intentionally—style and function with no wasted space. A large sliding door connects the main living area to the yard for play, pets, and summer lounging—your slice of outdoor space in coveted Sunset Hill.
/u.realgeeks.media/homes77/logo-full.png)
Additional Information
- Community
- Sunset Hill
- Building Name
- Sunset Hill 2861, a Condominium
- Style
- 34 - Condo (3 Levels)
- Floor #
- 1
- Year Built
- 2026
- # of Assigned Spaces
- 2
- View
- Territorial
- Roof
- Composition
- Tax Year
- 2026
- HOA Dues
- $92
- School District
- Seattle
- Potential Terms
- Cash, Conventional
- Interior Features
- Cooking-Electric, Dryer-Electric, Fireplace, Washer
- Flooring
- Ceramic Tile, Engineered Hardwood, Carpet
- Driving Directions
- GPS works great!
- Appliance
- Dishwasher, Disposal, Microwave, Refrigerator, Stove(s)/Range(s)
- Appliances Included
- Dishwasher(s), Garbage Disposal, Microwave(s), Refrigerator(s), Stove(s)/Range(s)
- Energy Source
- Electric
 Based on information submitted to the MLS GRID as of . All data is obtained from various sources and may not have been verified by broker or MLS GRID. Supplied Open House Information is subject to change without notice. All information should be independently reviewed and verified for accuracy. Properties may or may not be listed by the office/agent presenting the information.IDX information is provided exclusively for consumers’ personal noncommercial use, and may not be used for any purpose other than to identify prospective properties consumers may be interested in purchasing.