Share this with your friends


(253) 209-4200
Real Estate Company
27126 SE Grand Ridge Drive, Issaquah, WA 98029
- $5,300,000
- 5
- BD
- 7
- BA
- 9,440
- SqFt




Listing Broker: Windermere Real Estate/East; John A. Kritsonis; ; Selling Office: Kelly Right RE of Seattle LLC.
- Sold Price
- $5,300,000
- List Price
- $5,700,000
- Status
- SOLD
- MLS#
- 2522890
- Closing Date
- Jul 16, 2026
- Days on Market
- 37
- Bedrooms
- 5
- Finished SqFt
- 9,440
- Area Total SqFt
- 9440
- Annual Tax Ammount
- 56561.06
- Lot Size (sq ft)
- 112,384
- Fireplace
- Yes
- Sewer
- Septic Tank
Property Description
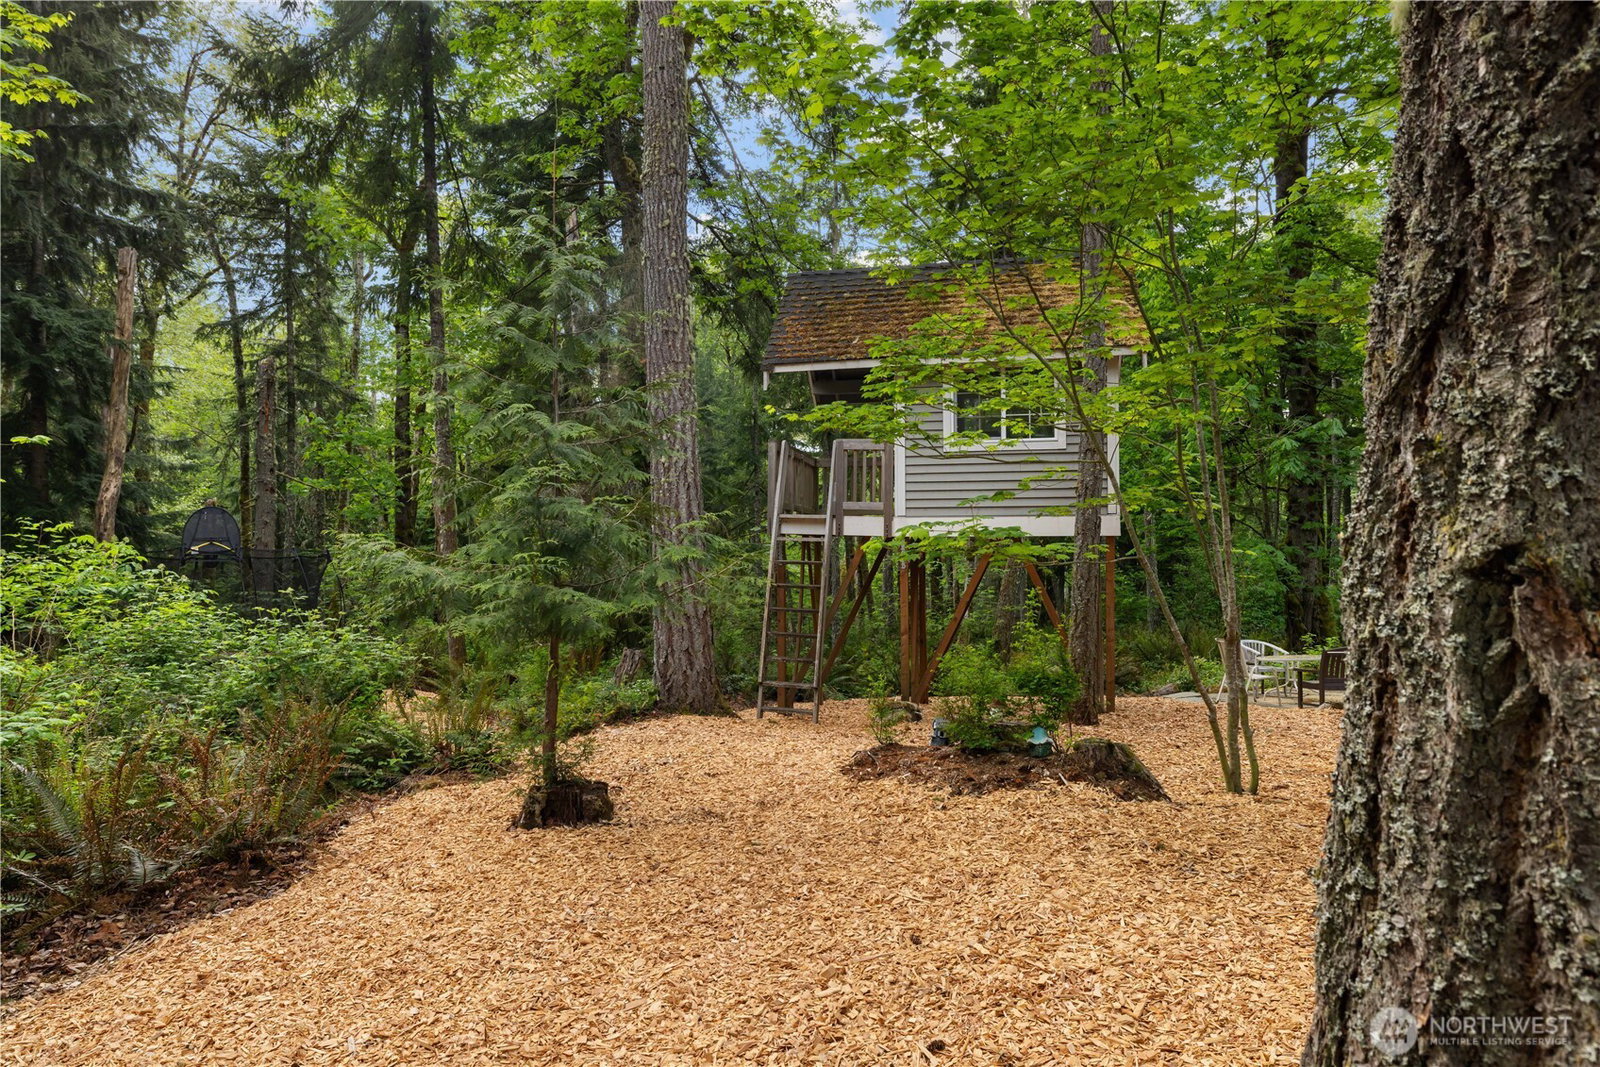
A rare confluence of French Norman elegance and modern luxury, this Grand Ridge estate commands 2.58 serene acres with an architectural presence that is immediately, unmistakably its own. Dramatic coffered and cathedral ceilings clad in rich walnut, a sculptural plaster range hood, herringbone hardwoods, and floor-to-ceiling windows overlooking protected woodland establish a standard of craftsmanship seldom encountered. The main-floor primary suite is a study in repose, with vaulted ceilings, a marble en-suite, and direct access to a private spa terrace with hot tub. Entertain in the formal dining room wrapped in wainscoting and candlelight, then gather in the grand room around a carved limestone fireplace before stepping outside to the covered stone terrace with roaring hearth and lush garden views dissolving into protected woodland. Every detail beyond the beautiful has been equally considered, from the systems that run quietly in the background to the spaces tucked away for creativity, entertainment, and rest. An estate of rare completeness.
/u.realgeeks.media/homes77/logo-full.png)
Additional Information
- Community
- Issaquah Highlands
- Style
- 12 - 2 Story
- Basement
- None
- Year Built
- 2014
- Total Covered Parking
- 3
- View
- Territorial
- Roof
- Tile
- Site Features
- Cable TV, Electric Car Charging, Gas Available, High Speed Internet, Hot Tub/Spa, Patio, Sprinkler System
- Tax Year
- 2026
- HOA Dues
- $227
- School District
- Issaquah
- Elementary School
- Grand Ridge Elem
- Middle School
- Pacific Cascade Mid
- High School
- Issaquah High
- Potential Terms
- Cash, Conventional
- Interior Features
- Bath Off Primary, Dbl Pane/Storm Window, Dining Room, Fireplace, French Doors, High Tech Cabling, Pantry, Security System, Vaulted Ceiling(s), Walk-In Closet(s), Water Heater, Wired for Generator
- Flooring
- Ceramic Tile, Engineered Hardwood, Hardwood, Marble, Carpet
- Driving Directions
- I-90E to Exit18/Highlands Drive. Right on NE Federal Drive. Right on NE Park Drive. Right on 30th Ave NE. Left onto NE Harrison DR. Right on Grand Ridge Dr. Home will be on the left.
- Appliance
- Dishwasher, Disposal, Double Oven, Dryer, Microwave, Refrigerator, Stove(s)/Range(s), Tankless Water Heater, Washer
- Appliances Included
- Dishwasher(s), Double Oven, Dryer(s), Garbage Disposal, Microwave(s), Refrigerator(s), Stove(s)/Range(s), Washer(s)
- Water Heater Location
- Garage
- Water Heater Type
- Gas
- Energy Source
- Electric, Natural Gas
 Based on information submitted to the MLS GRID as of . All data is obtained from various sources and may not have been verified by broker or MLS GRID. Supplied Open House Information is subject to change without notice. All information should be independently reviewed and verified for accuracy. Properties may or may not be listed by the office/agent presenting the information.IDX information is provided exclusively for consumers’ personal noncommercial use, and may not be used for any purpose other than to identify prospective properties consumers may be interested in purchasing.