4033 52nd Place SW, Seattle, WA 98116
- $1,360,000
- 4
- BD
- 3
- BA
- 2,600
- SqFt




Listing courtesy of Pellego, Inc.. Selling Office: Lake & Company.
- Sold Price
- $1,360,000
- List Price
- $1,400,000
- Status
- SOLD
- MLS#
- 2522383
- Closing Date
- Jun 30, 2026
- Days on Market
- 19
- Bedrooms
- 4
- Finished SqFt
- 2,600
- Area Total SqFt
- 2600
- Annual Tax Ammount
- 2300
- Lot Size (sq ft)
- 7,800
- Fireplace
- Yes
- Sewer
- Available, Sewer Connected
Property Description
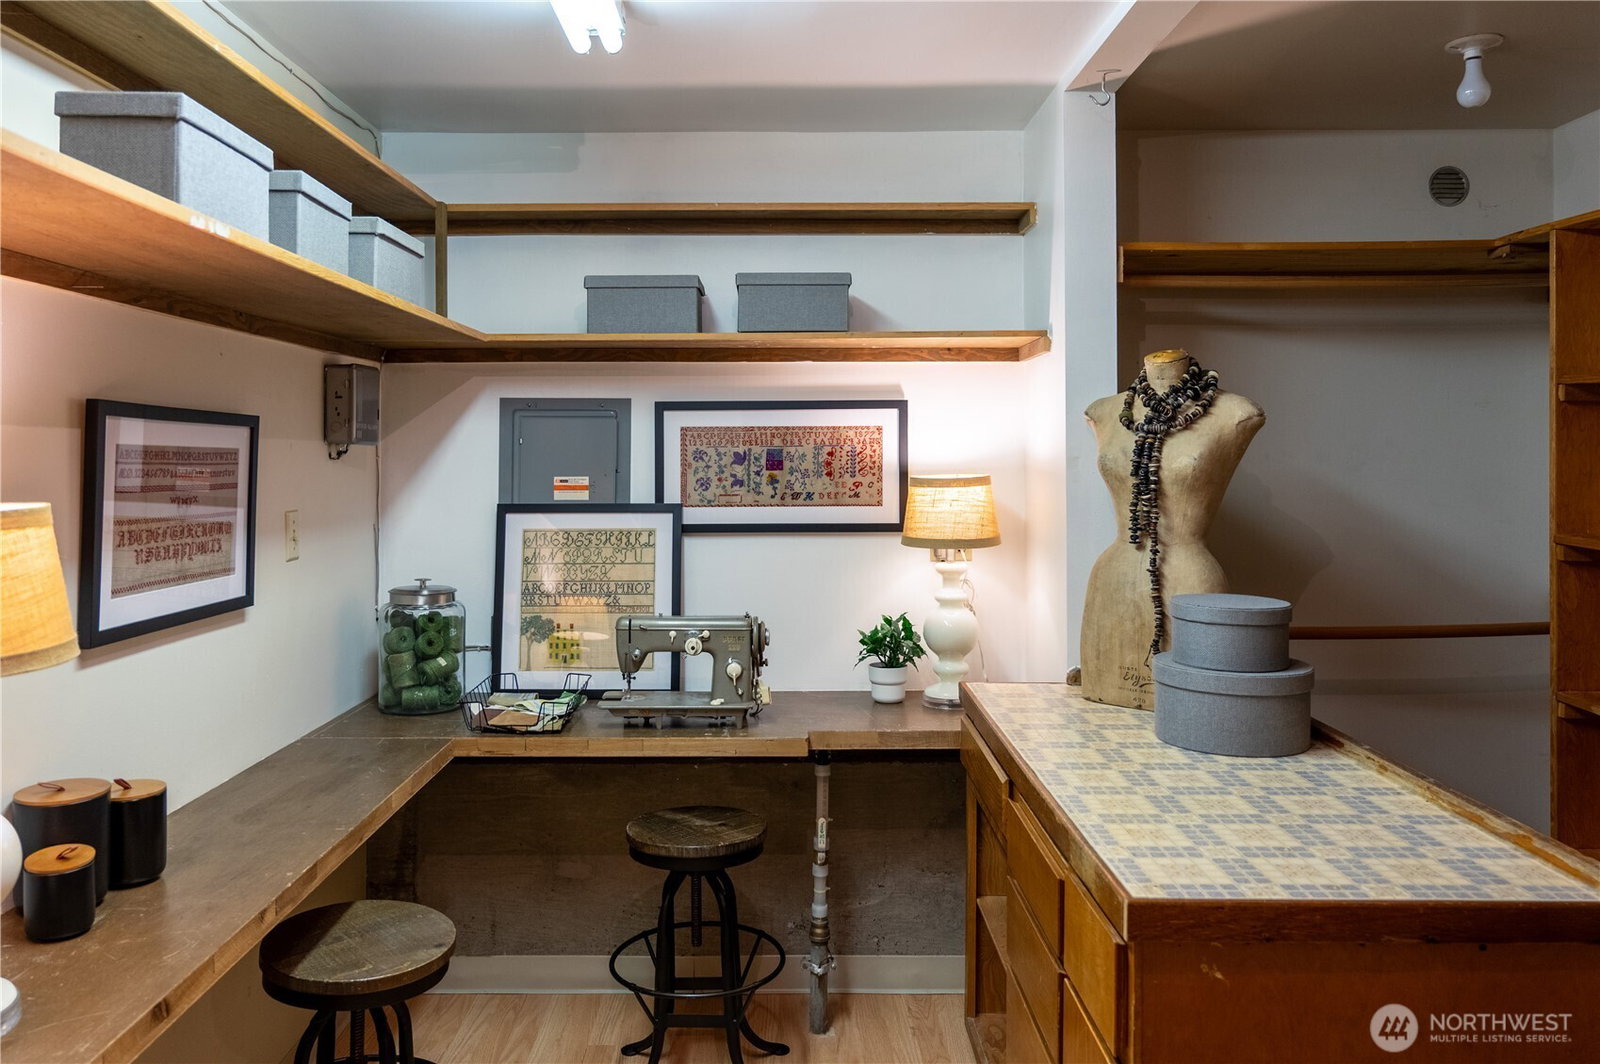
A true mid-century modern original—crafted with intention and built to last. This one-owner home was meticulously maintained and showcases craftsmanship, timeless design, & custom architectural details. Light-filled and spacious, the main level features an open kitchen/living layout that flows easily to the massive deck with territorial and partial sound views—perfect for entertaining or relaxing in the hot tub.The main level offers a primary suite plus two additional bedrooms and a full bath. Expansive windows, warm finishes, and gorgeous fireplaces exude comfort and sophistication.The lower level adds flexibility and fun! Shoot pool, walk out to the spacious and sunny backyard, and visit the additional flex/hobby room. There’s also an extra bedroom and ¾ bath. The oversized 2-car garage boasts abundant work and storage space.Thoughtful details—from handmade wood lanterns to colored glass accents—add a unique touch throughout. All this just a short distance to Genesee Hill Elementary and minutes to Alaska Junction, with it's fun restaurants and shops.
/u.realgeeks.media/homes77/logo-full.png)
Additional Information
- Community
- Genesee
- Style
- 16 - 1 Story w/Bsmnt.
- Basement
- Finished
- Year Built
- 1970
- Total Covered Parking
- 2
- View
- Mountains, Partial, Sound
- Roof
- Torch Down
- Site Features
- Cable TV, Deck, Fenced-Fully, Gas Available, High Speed Internet, Hot Tub/Spa, Outbuildings
- Tax Year
- 2026
- School District
- Seattle
- Elementary School
- Genesee Hill Elementary
- Middle School
- Madison Mid
- High School
- West Seattle High
- Potential Terms
- Cash, Conventional, FHA
- Interior Features
- Bath Off Primary, Dining Room, Fireplace, Hot Tub/Spa
- Flooring
- Ceramic Tile, Hardwood, Laminate, See Remarks, Carpet
- Driving Directions
- From California Ave SW, head west on Genesee St. Right on 52nd Ave SW, left on Dakota, and right on 52nd Pl SW. Home is on the west side of the street.
- Appliance
- Dishwasher, Disposal, Refrigerator, Stove(s)/Range(s)
- Appliances Included
- Dishwasher(s), Garbage Disposal, Refrigerator(s), Stove(s)/Range(s)
- Energy Source
- Electric, Natural Gas
 Based on information submitted to the MLS GRID as of . All data is obtained from various sources and may not have been verified by broker or MLS GRID. Supplied Open House Information is subject to change without notice. All information should be independently reviewed and verified for accuracy. Properties may or may not be listed by the office/agent presenting the information.IDX information is provided exclusively for consumers’ personal noncommercial use, and may not be used for any purpose other than to identify prospective properties consumers may be interested in purchasing.