3328 104th Avenue SW, Olympia, WA 98512
- $1,695,000
- 3
- BD
- 3
- BA
- 2,372
- SqFt






Listing Broker: Coldwell Banker Evergreen; Chance Wehrer; 360-791-8585; chancew@comcast.net
- List Price
- $1,695,000
- Status
- ACTIVE
- MLS#
- 2521967
- Days on Market
- 83
- Bedrooms
- 3
- Finished SqFt
- 2,372
- Area Total SqFt
- 2372
- Annual Tax Ammount
- 13866
- Internet Provider
- xfinity
- Lot Size (sq ft)
- 208,217
- Sewer
- Septic Tank
Property Description
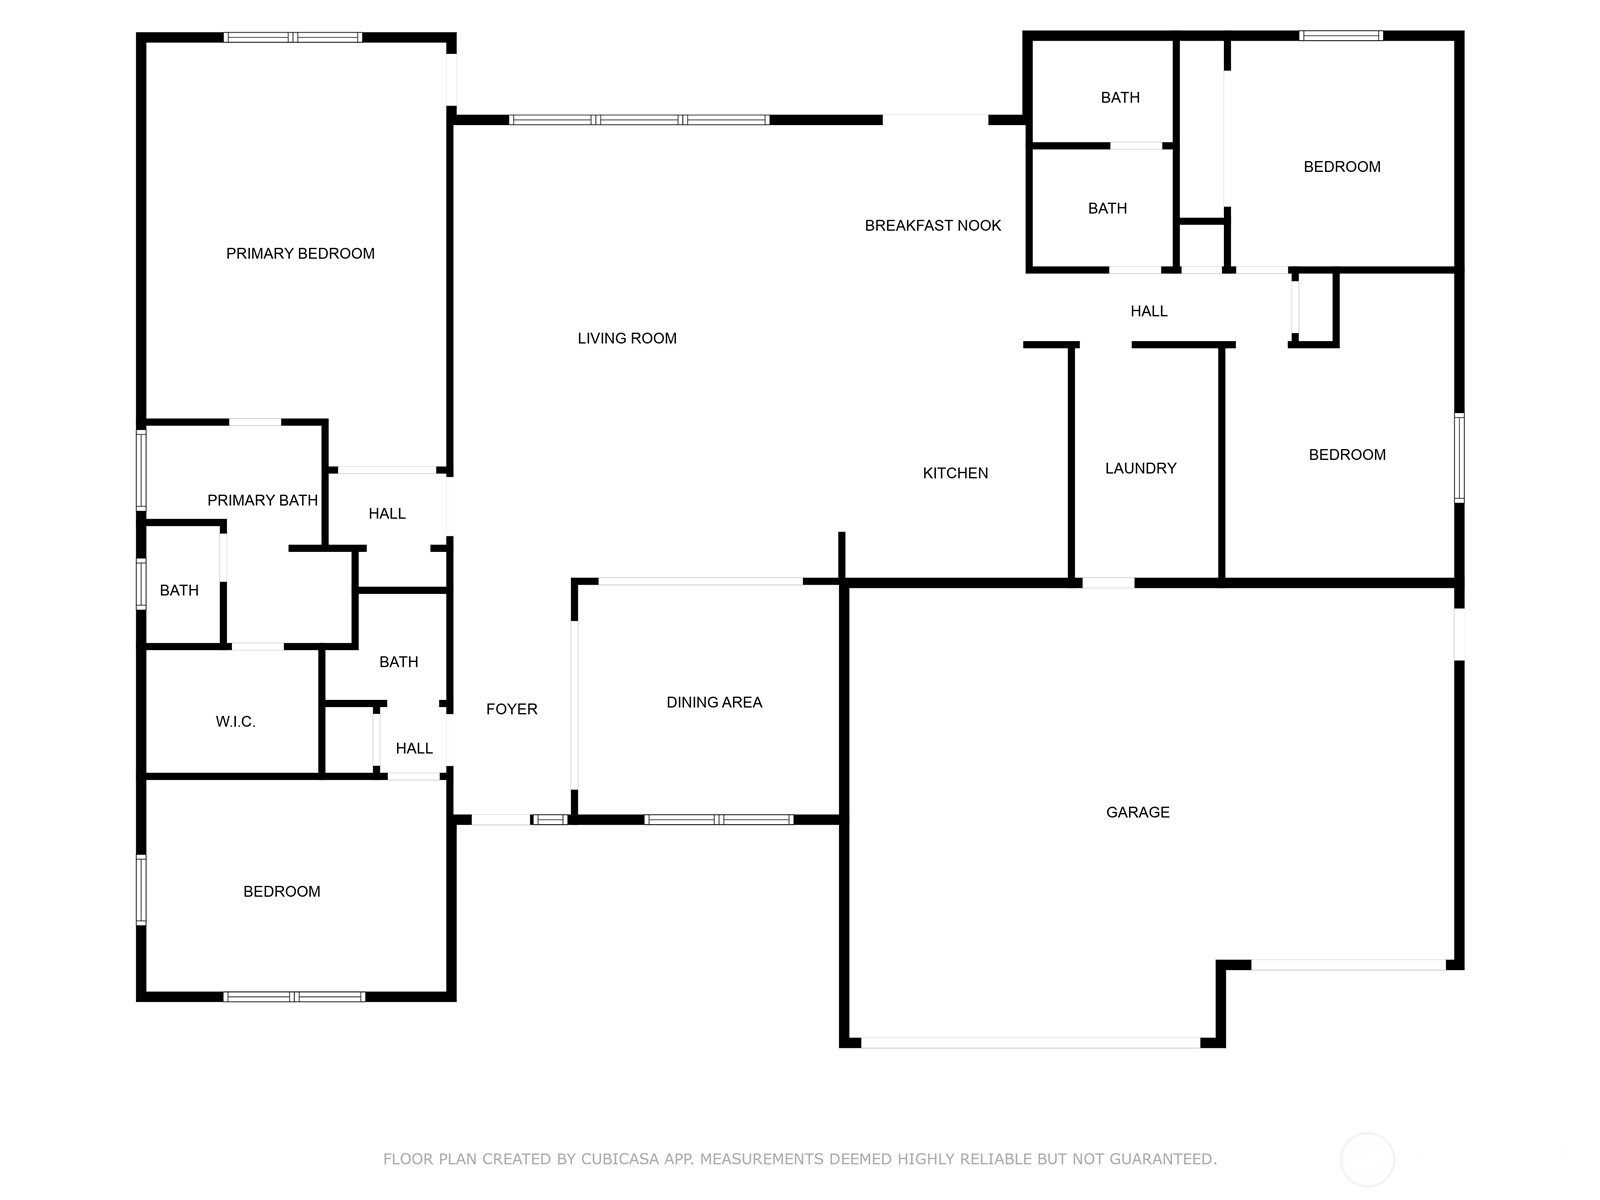
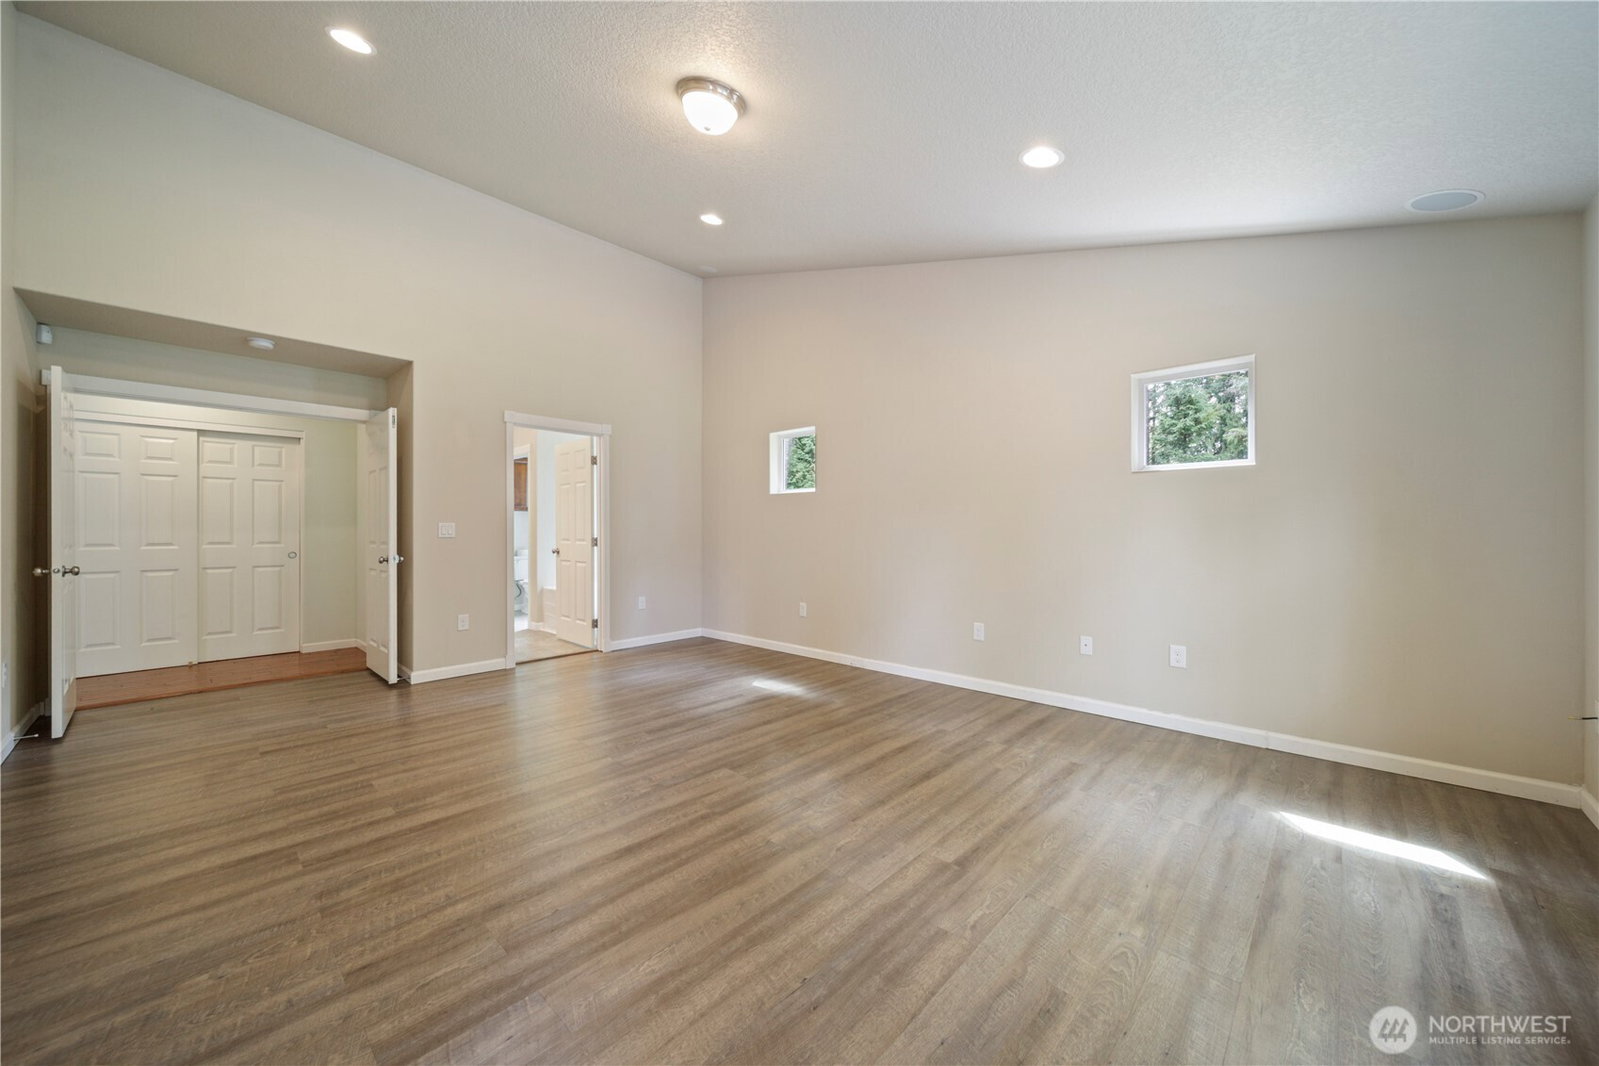
A once in a lifetime opportunity, this extraordinary property delivers the kind of space, versatility, and potential that rarely ever comes to market. Situated behind a private gated entrance on an incredible 4.78 acres, this is more than just a home it is a private estate built for those who refuse to settle for ordinary. The beautifully designed 2,372 square foot home features 3 bedrooms, 2.5 bathrooms, a spacious 3-car garage, and an open concept floor plan that creates the perfect blend of comfort and functionality. The oversized primary suite offers a peaceful retreat with room to truly unwind. What sets this property into an entirely different category is the massive 4,000 square foot industrial shop complete with a 536 square foot loft office an unbelievable setup for business owners, collectors, hobbyists, entrepreneurs, or anyone needing serious workspace. Opportunities to find a property with this level of infrastructure are incredibly rare. Adding even more value are two finished attached hobby rooms measuring an impressive 1,158 square feet and 1,450 square feet, giving you endless possibilities for creative studios, recreational spaces, home businesses, fitness areas, guest quarters, or specialized projects. Properties with this combination of acreage, privacy, luxury living, massive shop space, and unmatched flexibility simply do not come along often. An unbelievably rare chance to own a truly exceptional estate with limitless possibilities.
/u.realgeeks.media/homes77/logo-full.png)
Additional Information
- Community
- Olympia
- Style
- 10 - 1 Story
- Year Built
- 2013
- Total Covered Parking
- 8
- Roof
- Composition
- Site Features
- Cable TV, Deck, Dock, Fenced-Partially, Gated Entry, High Speed Internet, Outbuildings, Patio, RV Parking, Shop, Sprinkler System
- Tax Year
- 2026
- School District
- Tumwater
- Elementary School
- Michael T Simmons El
- Middle School
- Tumwater Mid
- Potential Terms
- Cash, Conventional, VA Loan
- Interior Features
- Bath Off Primary, Dining Room, High Tech Cabling, Security System, Vaulted Ceiling(s), Walk-In Closet(s)
- Flooring
- Ceramic Tile, Laminate, Vinyl, Carpet
- Driving Directions
- I-5 South R, on 93rd, Left on Jones L, on 104th home on left
- Appliance
- Dishwasher, Refrigerator
- Appliances Included
- Dishwasher(s), Refrigerator(s)
- Energy Source
- Electric, Propane
 Based on information submitted to the MLS GRID as of . All data is obtained from various sources and may not have been verified by broker or MLS GRID. Supplied Open House Information is subject to change without notice. All information should be independently reviewed and verified for accuracy. Properties may or may not be listed by the office/agent presenting the information.IDX information is provided exclusively for consumers’ personal noncommercial use, and may not be used for any purpose other than to identify prospective properties consumers may be interested in purchasing.