Share this with your friends


(253) 209-4200
Real Estate Company
106 Whitmore Court, Buckley, WA 98321
- $740,000
- 3
- BD
- 2
- BA
- 2,408
- SqFt






Listing Broker: Renaissance Real Estate LLC; Delinda Jokela; ; Selling Office: Better Properties Kent LLC.
- Sold Price
- $740,000
- List Price
- $739,950
- Status
- SOLD
- MLS#
- 2521629
- Closing Date
- Jul 23, 2026
- Days on Market
- 28
- Bedrooms
- 3
- Finished SqFt
- 2,408
- Area Total SqFt
- 2408
- Annual Tax Ammount
- 6861
- Internet Provider
- Comcast
- Lot Size (sq ft)
- 11,211
- Fireplace
- Yes
- Sewer
- Sewer Connected
Property Description
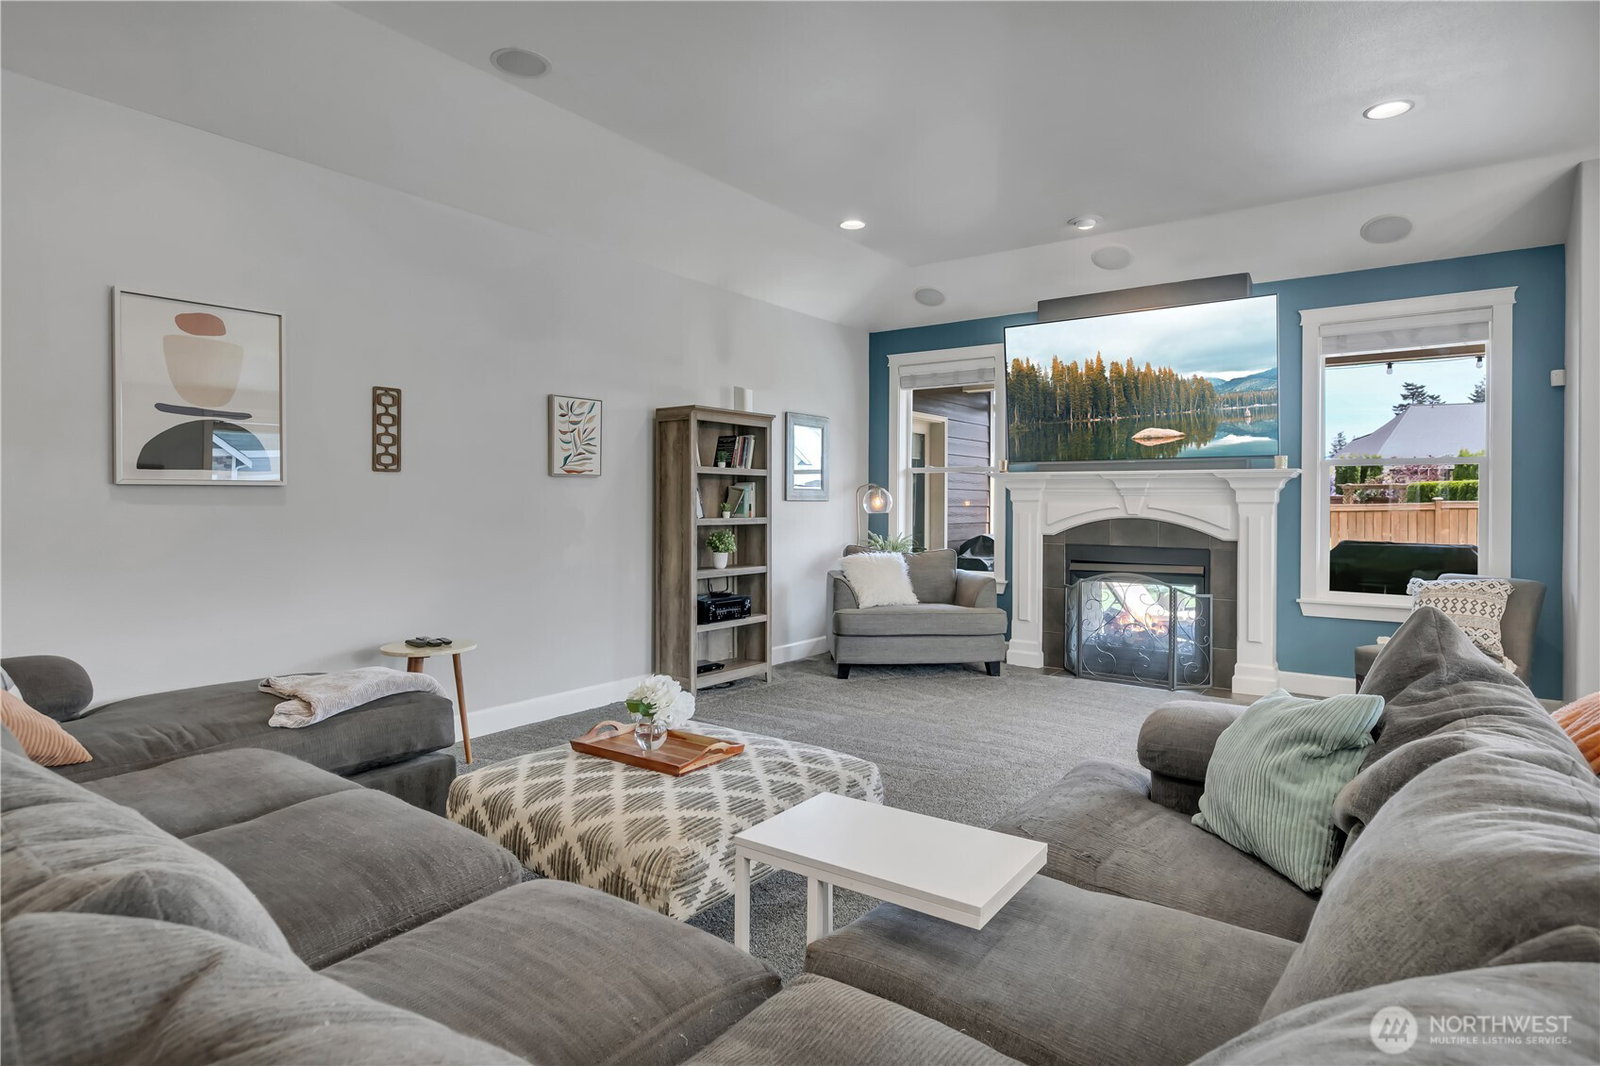
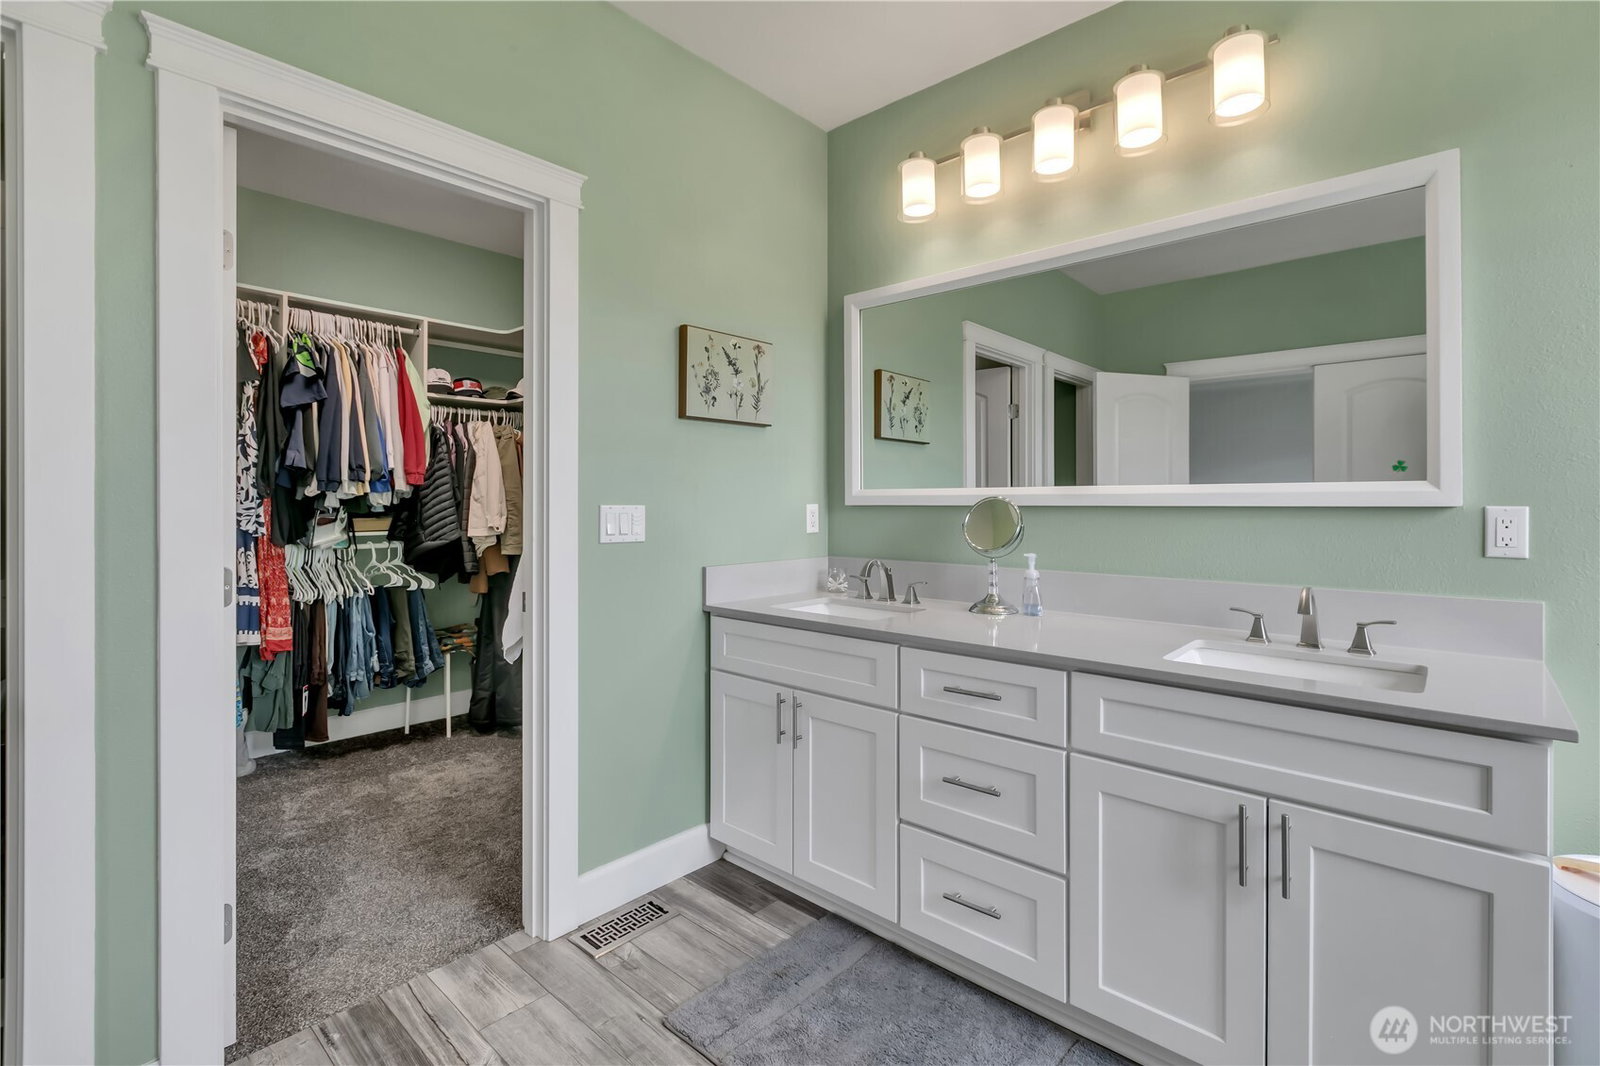
NEW PRICE! Pride of ownership shines throughout this beautifully maintained rambler in the desirable community of Buckley. Situated on a quiet cul-de-sac, this thoughtfully updated home offers exceptional indoor & outdoor living with spacious 3-car garage, fully fenced backyard & covered patio featuring double-sided gas fireplace. Mature landscaping with sprinkler system add to the home’s impressive curb appeal. The stunning kitchen was completely renovated in 2021 & features white cabinetry, quartz countertops, large center island, walk-in pantry & stainless-steel appliances. Open-concept great room offers soaring ceilings, abundant natural light, cozy gas fireplace with tile surround creating the perfect space for entertaining. Spacious primary suite includes a beautifully remodeled bath completed in 2022 with new cabinetry, luxury vinyl plank flooring, updated lighting, and an oversized walk-in shower. The full hall bath & laundry room were also tastefully updated in 2022 with new cabinets, LVP flooring, lighting, and fresh finishes. Additional updates include new carpet in 2022, updated lighting fixtures, interior paint completed in 2024, and exterior paint completed in 2022. Additional features include air conditioning, cement-planked siding, white-painted millwork and panel doors, flexible floor plan with a large dining room & den that could easily serve as 4th bedroom. This move-in ready home combines quality upgrades, comfort, and timeless style.
/u.realgeeks.media/homes77/logo-full.png)
Additional Information
- Community
- Buckley
- Style
- 10 - 1 Story
- Basement
- None
- Year Built
- 2009
- Total Covered Parking
- 3
- View
- Territorial
- Roof
- Composition
- Site Features
- Cable TV, Fenced-Fully, Gas Available, Patio, Sprinkler System
- Tax Year
- 2026
- HOA Dues
- $65
- School District
- White River
- Elementary School
- Elk Ridge Elem
- Middle School
- Glacier Middle Sch
- High School
- White River High
- Potential Terms
- Cash, Conventional, FHA, USDA Loan, VA Loan
- Interior Features
- Bath Off Primary, Dbl Pane/Storm Window, Dining Room, Fireplace, Pantry, Security System, Sprinkler System, Vaulted Ceiling(s), Walk-In Closet(s), Water Heater, Wired for Generator
- Flooring
- Ceramic Tile, Laminate, Carpet
- Driving Directions
- GPS Friendly
- Appliance
- Dishwasher, Disposal, Microwave, Stove(s)/Range(s)
- Appliances Included
- Dishwasher(s), Garbage Disposal, Microwave(s), Stove(s)/Range(s)
- Water Heater Location
- garage
- Water Heater Type
- gas
- Energy Source
- Electric, Natural Gas
 Based on information submitted to the MLS GRID as of . All data is obtained from various sources and may not have been verified by broker or MLS GRID. Supplied Open House Information is subject to change without notice. All information should be independently reviewed and verified for accuracy. Properties may or may not be listed by the office/agent presenting the information.IDX information is provided exclusively for consumers’ personal noncommercial use, and may not be used for any purpose other than to identify prospective properties consumers may be interested in purchasing.