420 160th Street E, Tacoma, WA 98445
- $480,000
- 3
- BD
- 2
- BA
- 1,396
- SqFt




Listing courtesy of Keller Williams Realty. Selling Office: Windermere Abode.
- Sold Price
- $480,000
- List Price
- $475,000
- Status
- SOLD
- MLS#
- 2521287
- Closing Date
- Jun 18, 2026
- Days on Market
- 7
- Bedrooms
- 3
- Finished SqFt
- 1,396
- Area Total SqFt
- 1396
- Annual Tax Ammount
- 5260
- Lot Size (sq ft)
- 13,328
- Fireplace
- Yes
- Sewer
- Septic Tank
- Offer Review Date
- 2026-05-18
Property Description
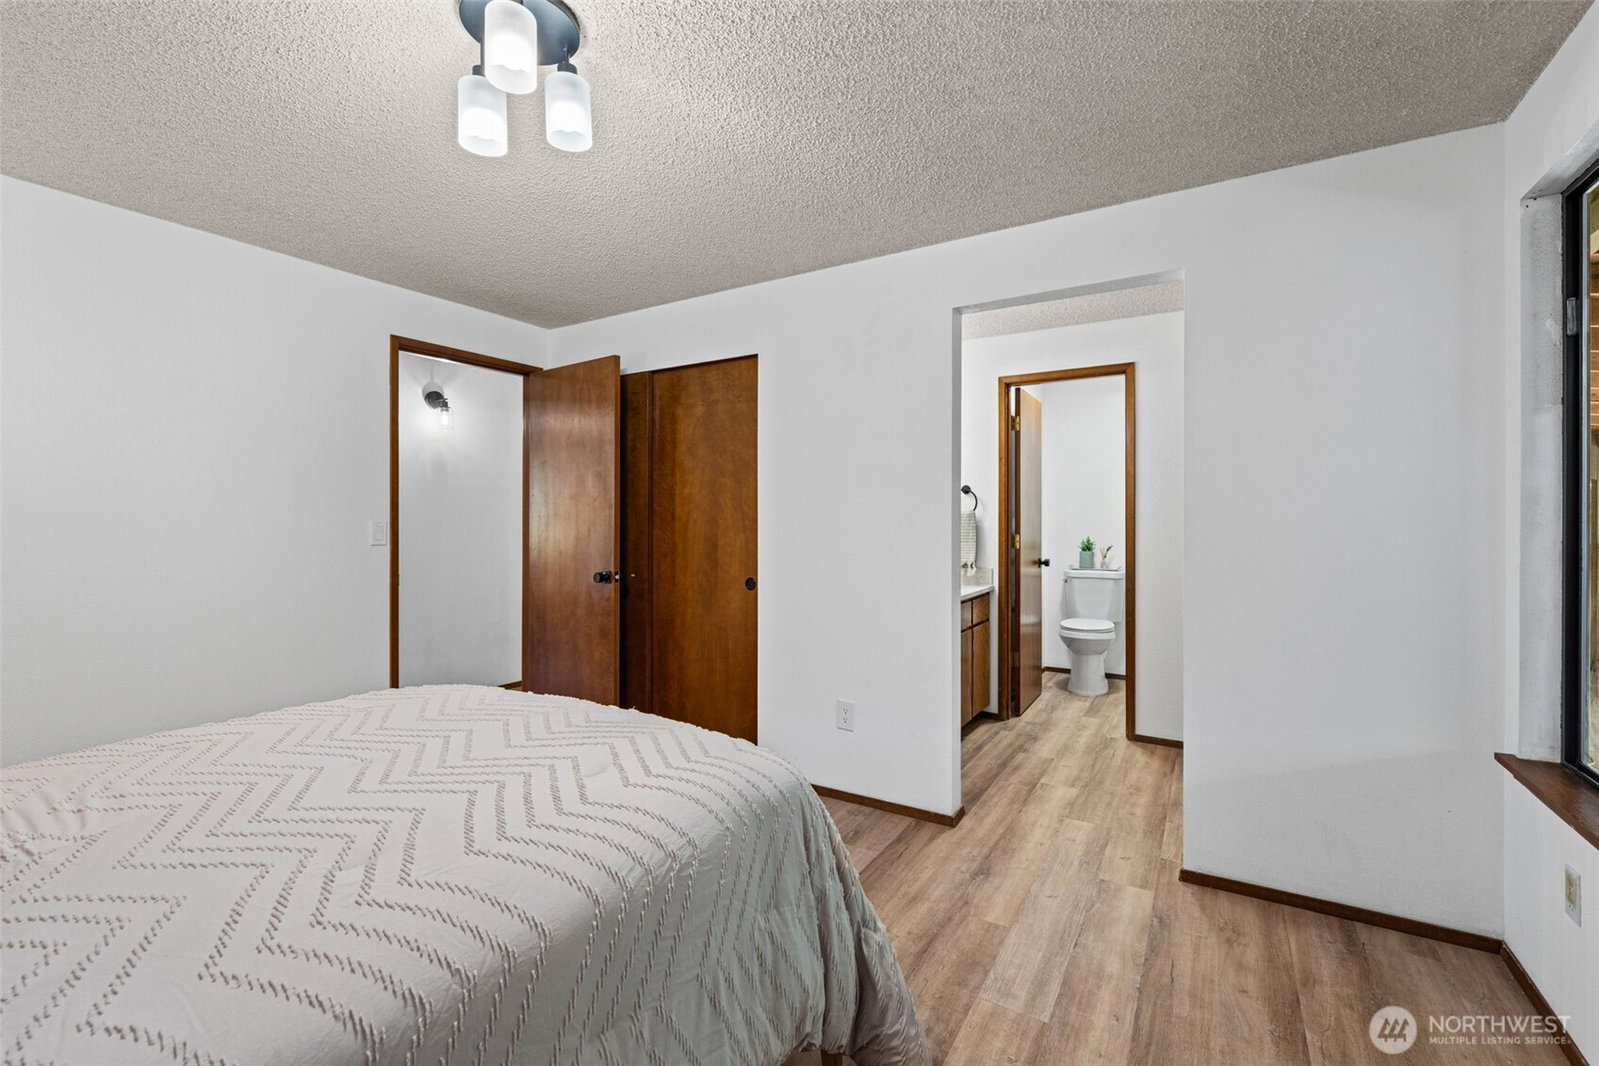
Fresh, bright, and beautifully updated, this Sanders Estates rambler is the kind of home buyers wait for. From the moment you step inside, it feels welcoming, comfortable, and truly move-in ready. Beautifully refreshed from the inside out, this home offers the feel of a fully remodeled home without the new construction price tag. Nearly every surface has been updated, including brand new luxury vinyl plank flooring throughout, updated counters, fresh interior and exterior paint, stainless steel appliances, new kitchen sink, dishwasher, toilets, shower heads, hardware, lighting fixtures, and front door. Ductless mini splits provide efficient year-round heating and cooling, while the cozy wood-burning fireplace creates the perfect gathering space on chilly Northwest evenings. The easy flowing one-story layout makes everyday living simple, whether hosting friends, enjoying a quiet night at home, or stepping into homeownership for the first time. Outside, the fully fenced yard offers room to garden, play, entertain, or relax beneath the covered patio. A storage shed adds flexibility for hobbies or storage, and the roof has been cleaned and treated for added peace of mind. Located in Sanders Estates with access to the neighborhood pool, and conveniently close to schools, shopping, dining, and commuter routes, this thoughtfully updated Spanaway/Tacoma home blends comfort, style, function, and value.
/u.realgeeks.media/homes77/logo-full.png)
Additional Information
- Community
- Spanaway
- Style
- 10 - 1 Story
- Basement
- None
- Year Built
- 1985
- Total Covered Parking
- 2
- View
- Territorial
- Roof
- Composition
- Site Features
- Fenced-Fully, High Speed Internet, Outbuildings, Patio
- Tax Year
- 2026
- HOA Dues
- $55
- School District
- Bethel
- Elementary School
- Thompson Elem
- Middle School
- Spanaway Jnr High
- High School
- Spanaway Lake High
- Potential Terms
- Cash, Conventional, FHA, VA Loan
- Interior Features
- Bath Off Primary, Dining Room, Fireplace, Skylight(s), Vaulted Ceiling(s), Water Heater
- Flooring
- Vinyl Plank
- Driving Directions
- GPS Friendly
- Appliance
- Dishwasher, Dryer, Microwave, Refrigerator, Stove(s)/Range(s), Washer
- Appliances Included
- Dishwasher(s), Dryer(s), Microwave(s), Refrigerator(s), Stove(s)/Range(s), Washer(s)
- Water Heater Location
- garage
- Water Heater Type
- electric
- Energy Source
- Electric, Wood
 Based on information submitted to the MLS GRID as of . All data is obtained from various sources and may not have been verified by broker or MLS GRID. Supplied Open House Information is subject to change without notice. All information should be independently reviewed and verified for accuracy. Properties may or may not be listed by the office/agent presenting the information.IDX information is provided exclusively for consumers’ personal noncommercial use, and may not be used for any purpose other than to identify prospective properties consumers may be interested in purchasing.