2417 Cedar Street E, Port Orchard, WA 98366
- $582,500
- 2
- BD
- 2
- BA
- 2,176
- SqFt




Listing courtesy of Redfin. Selling Office: Keller Williams Greater 360.
- Sold Price
- $582,500
- List Price
- $575,000
- Status
- SOLD
- MLS#
- 2520626
- Closing Date
- Jun 16, 2026
- Days on Market
- 3
- Bedrooms
- 2
- Finished SqFt
- 2,176
- Area Total SqFt
- 2176
- Annual Tax Ammount
- 3505
- Internet Provider
- Astound
- Lot Size (sq ft)
- 10,890
- Fireplace
- Yes
- Sewer
- Septic Tank
Property Description
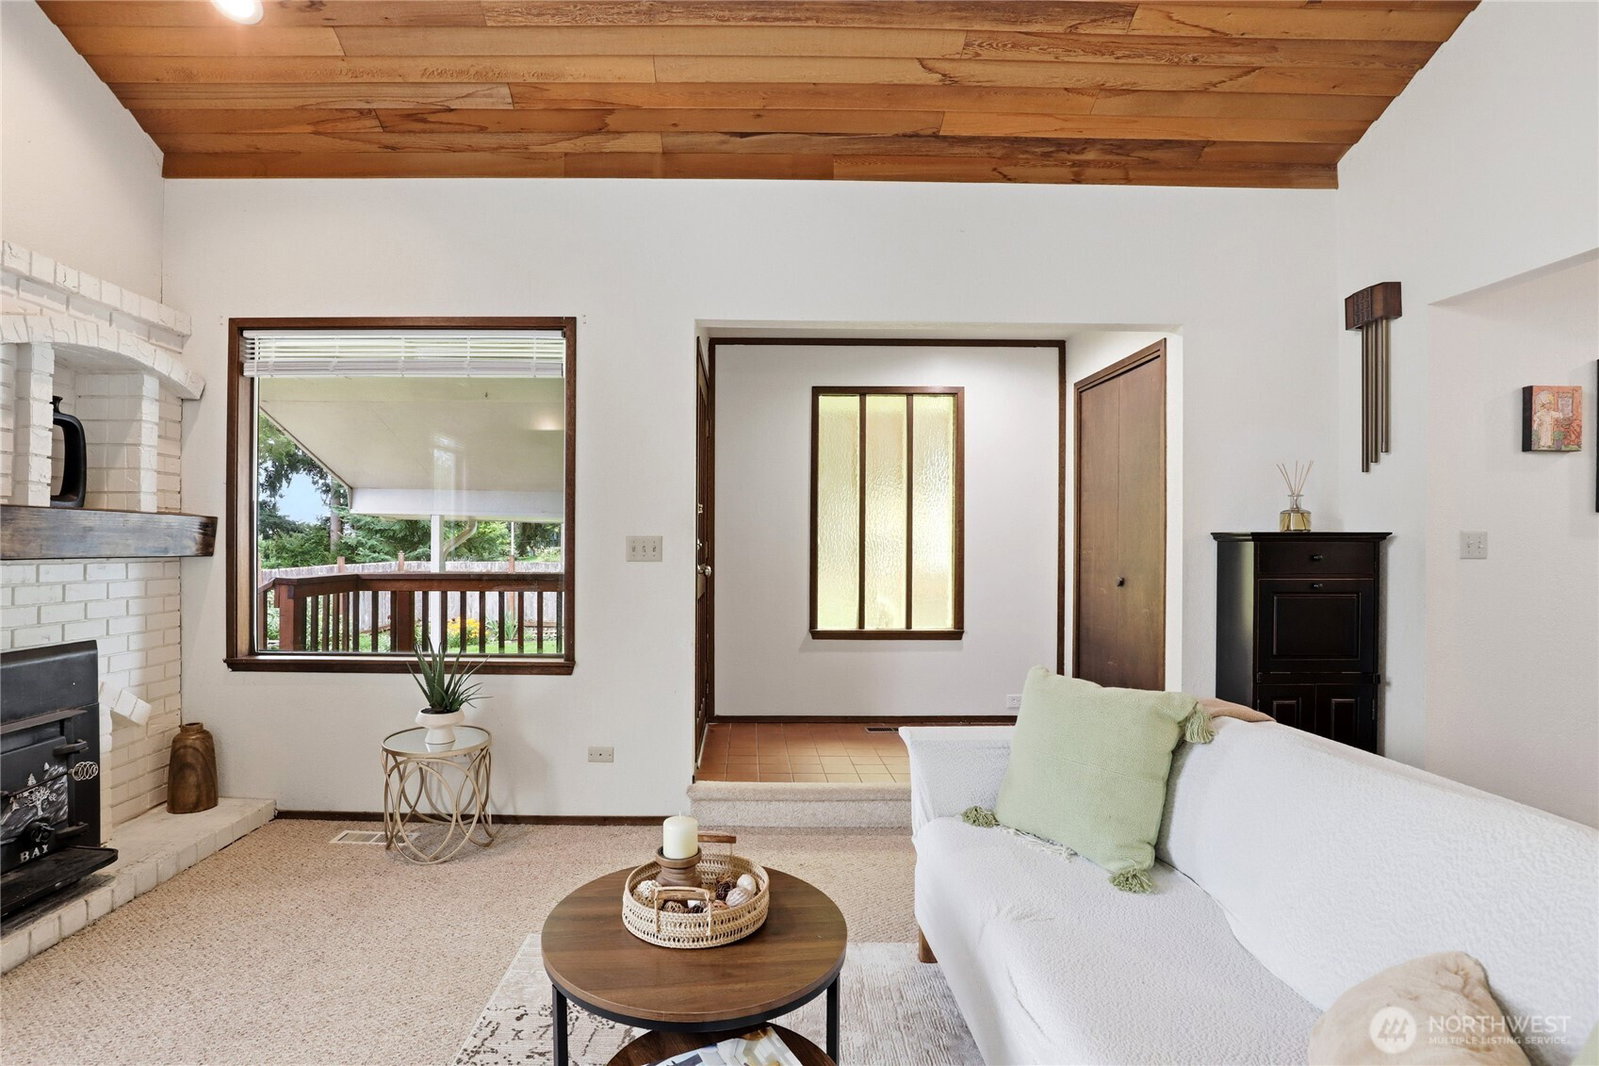
Wake up to Seattle Skyline and Blake Island Views in this Manchester Charmer! The main 1-story home features 2 bedrooms, 1.75 baths, approx. 1,336 sqft, plus a den/home office option. Stay comfortable year round w/ductless heating/cooling, then unwind by the cozy wood burning fireplace as the crisp Northwest evenings roll in. The main house roof is less than 1 year old and matches the newer garage roof for added peace of mind. Built in 2023, the oversized fully permitted attached garage offers approx. 840 sqft of garage space w/ soaring ceilings reaching nearly 13 feet, creating incredible flexibility for storage, projects, hobbies, or workspace needs. Above the garage is an additional fully finished 840 sqft with its own separate entrance, private view deck, and ductless heating/cooling. Designed with versatility in mind, the upper level features multiple rooms ideal for a theater room, guest suite, home office, gym, hobby space, endless possibilities while taking in gorgeous Water/Territorial Views. Property features multiple decks for outdoor entertaining, while the partially fenced yard offers room to garden, play, or simply relax. Plenty of exterior parking with space for RV parking. Bring your personal touches and vision to make this special property your forever home. Live the Manchester lifestyle with nearby beaches, waterfront charm, and easy access to the Southworth ferry for commuting to Seattle while still enjoying the peacefulness of Kitsap living.
/u.realgeeks.media/homes77/logo-full.png)
Additional Information
- Community
- South Kitsap
- Style
- 10 - 1 Story
- Basement
- None
- Year Built
- 1981
- Total Covered Parking
- 2
- View
- Mountains, Partial, Sound, Territorial
- Roof
- Composition
- Site Features
- Deck, Fenced-Partially, RV Parking, Shop
- Tax Year
- 2025
- School District
- South Kitsap
- Elementary School
- Manchester Elem
- Middle School
- John Sedgwick Jnr Hi
- High School
- So. Kitsap High
- Potential Terms
- Cash, Conventional, FHA, VA Loan
- Interior Features
- Bath Off Primary, Fireplace, French Doors, Vaulted Ceiling(s), Water Heater
- Flooring
- Ceramic Tile, Engineered Hardwood, Vinyl, Vinyl Plank, Carpet
- Driving Directions
- Hwy 16 turn east on Sedgwick, turn left on Long Lake, turn right on Woods, turn left on Cedar. House is the 4th on the right.
- Appliance
- Dishwasher, Stove(s)/Range(s)
- Appliances Included
- Dishwasher(s), Stove(s)/Range(s)
- Water Heater Type
- Electric
- Energy Source
- Electric
 Based on information submitted to the MLS GRID as of . All data is obtained from various sources and may not have been verified by broker or MLS GRID. Supplied Open House Information is subject to change without notice. All information should be independently reviewed and verified for accuracy. Properties may or may not be listed by the office/agent presenting the information.IDX information is provided exclusively for consumers’ personal noncommercial use, and may not be used for any purpose other than to identify prospective properties consumers may be interested in purchasing.