1537 Bobs Hollow Lane, Dupont, WA 98327
- $589,000
- 3
- BD
- 3
- BA
- 2,120
- SqFt

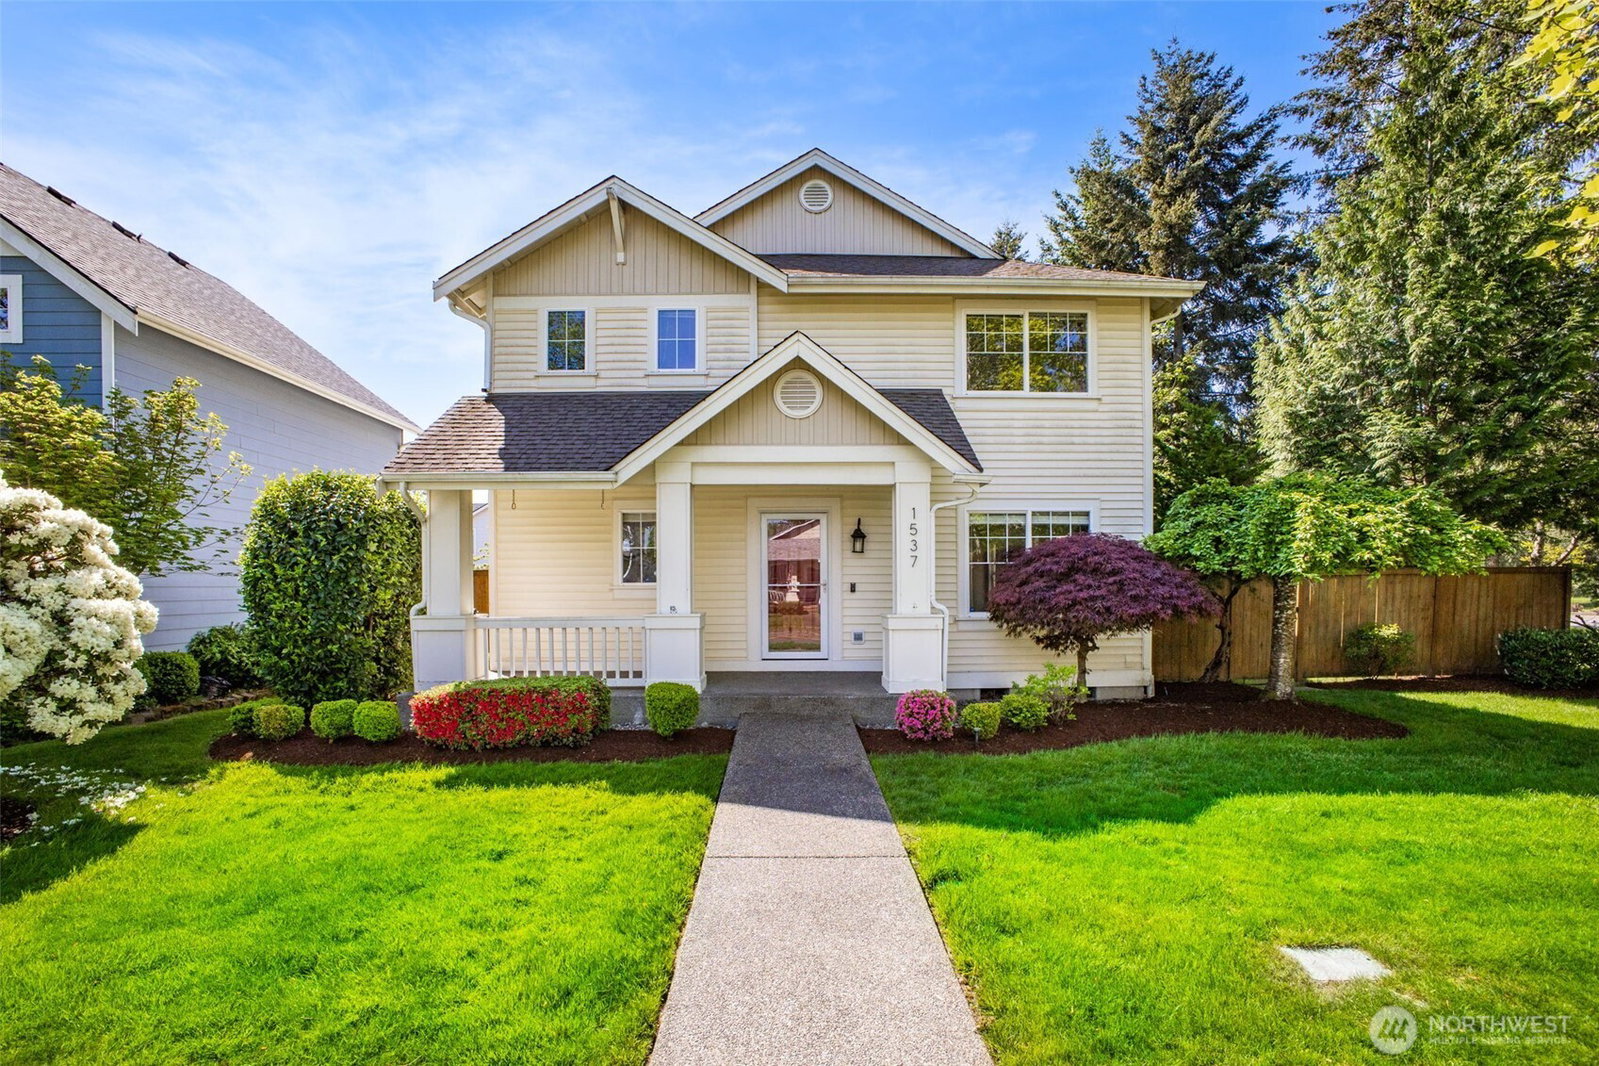


Listing courtesy of RE/MAX Northwest. Selling Office: Real Broker LLC.
- Sold Price
- $589,000
- List Price
- $599,500
- Status
- SOLD
- MLS#
- 2520186
- Closing Date
- May 29, 2026
- Days on Market
- 5
- Bedrooms
- 3
- Finished SqFt
- 2,120
- Area Total SqFt
- 2120
- Annual Tax Ammount
- 4313.76
- Lot Size (sq ft)
- 6,047
- Sewer
- Sewer Connected
- Offer Review Date
- 2026-05-13
Property Description
Welcome to this beautifully refreshed, turnkey craftsman-styled home in the heart of DuPont, offering an oversized open-concept layout filled with abundant natural light and thoughtful updates throughout. Fresh interior paint, new carpet, gorgeous LVP surface flooring, updated light fixtures and a neutral color palette create a warm and elevated atmosphere from the moment you step inside. The spacious kitchen features SS appliances (new stove), a WI pantry w/seamless flow into the main living/dining areas—perfect for both everyday living and entertaining. Upstairs, an oversized loft offers incredible flexibility for any work or play needs. The primary suite features a beautifully tiled ensuite w/slate tile and a luxurious multi head shower system with a walk-in closet. New furnace + air conditioning maintains comfort during the hot summer months! Situated on a desirable corner lot, the property offers privacy with its fenced backyard, surrounded by lush mature landscaping. Walk/stroll to Pioneer Middle + Chloe Clark School, extensive trail systems, parks and community amenities like Clock Tower and downtown where many community events are held - or grab coffee/bites to eat! Enjoy charming Steilacoom just 15 mins, known for its beaches, farmers markets, waterfront views. Golf at the Home Course and enjoy the strong sense of community that makes DuPont one of the area's most sought-after places to call home. This is the best location for the DuPont lifestyle.
/u.realgeeks.media/homes77/logo-full.png)
Additional Information
- Community
- Nw Landing
- Style
- 12 - 2 Story
- Basement
- None
- Year Built
- 1999
- Total Covered Parking
- 2
- View
- Territorial
- Roof
- Composition
- Site Features
- Cable TV, Fenced-Fully, High Speed Internet, Patio, Sprinkler System
- Tax Year
- 2026
- HOA Dues
- $46
- School District
- Steilacoom Historica
- Elementary School
- Buyer To Verify
- Middle School
- Buyer To Verify
- High School
- Buyer To Verify
- Potential Terms
- Cash, Conventional, FHA, VA Loan
- Interior Features
- Ceiling Fan(s), Dbl Pane/Storm Window, Dining Room, Pantry, Security System, Walk-In Closet(s), Water Heater
- Flooring
- Ceramic Tile, Vinyl, Vinyl Plank, Carpet
- Driving Directions
- I-5 to Center Drive exit 118, Stay on Center then turn right on Bobs Hollow Lane, home on right.
- Appliance
- Dishwasher, Disposal, Microwave, Refrigerator, Stove(s)/Range(s)
- Appliances Included
- Dishwasher(s), Garbage Disposal, Microwave(s), Refrigerator(s), Stove(s)/Range(s)
- Water Heater Location
- Garage
- Water Heater Type
- Gas
- Energy Source
- Electric, Natural Gas
 Based on information submitted to the MLS GRID as of . All data is obtained from various sources and may not have been verified by broker or MLS GRID. Supplied Open House Information is subject to change without notice. All information should be independently reviewed and verified for accuracy. Properties may or may not be listed by the office/agent presenting the information.IDX information is provided exclusively for consumers’ personal noncommercial use, and may not be used for any purpose other than to identify prospective properties consumers may be interested in purchasing.