341 Del Monte Avenue, Fircrest, WA 98466
- $545,000
- 3
- BD
- 2
- BA
- 1,080
- SqFt




Listing courtesy of Windermere Abode. Selling Office: Real Broker LLC.
- Sold Price
- $545,000
- List Price
- $530,000
- Status
- SOLD
- MLS#
- 2520156
- Closing Date
- Jun 05, 2026
- Days on Market
- 2
- Bedrooms
- 3
- Finished SqFt
- 1,080
- Area Total SqFt
- 1080
- Annual Tax Ammount
- 3931
- Internet Provider
- Xfinity
- Lot Size (sq ft)
- 5,500
- Fireplace
- Yes
- Sewer
- Sewer Connected
- Offer Review Date
- 2026-05-16
Property Description
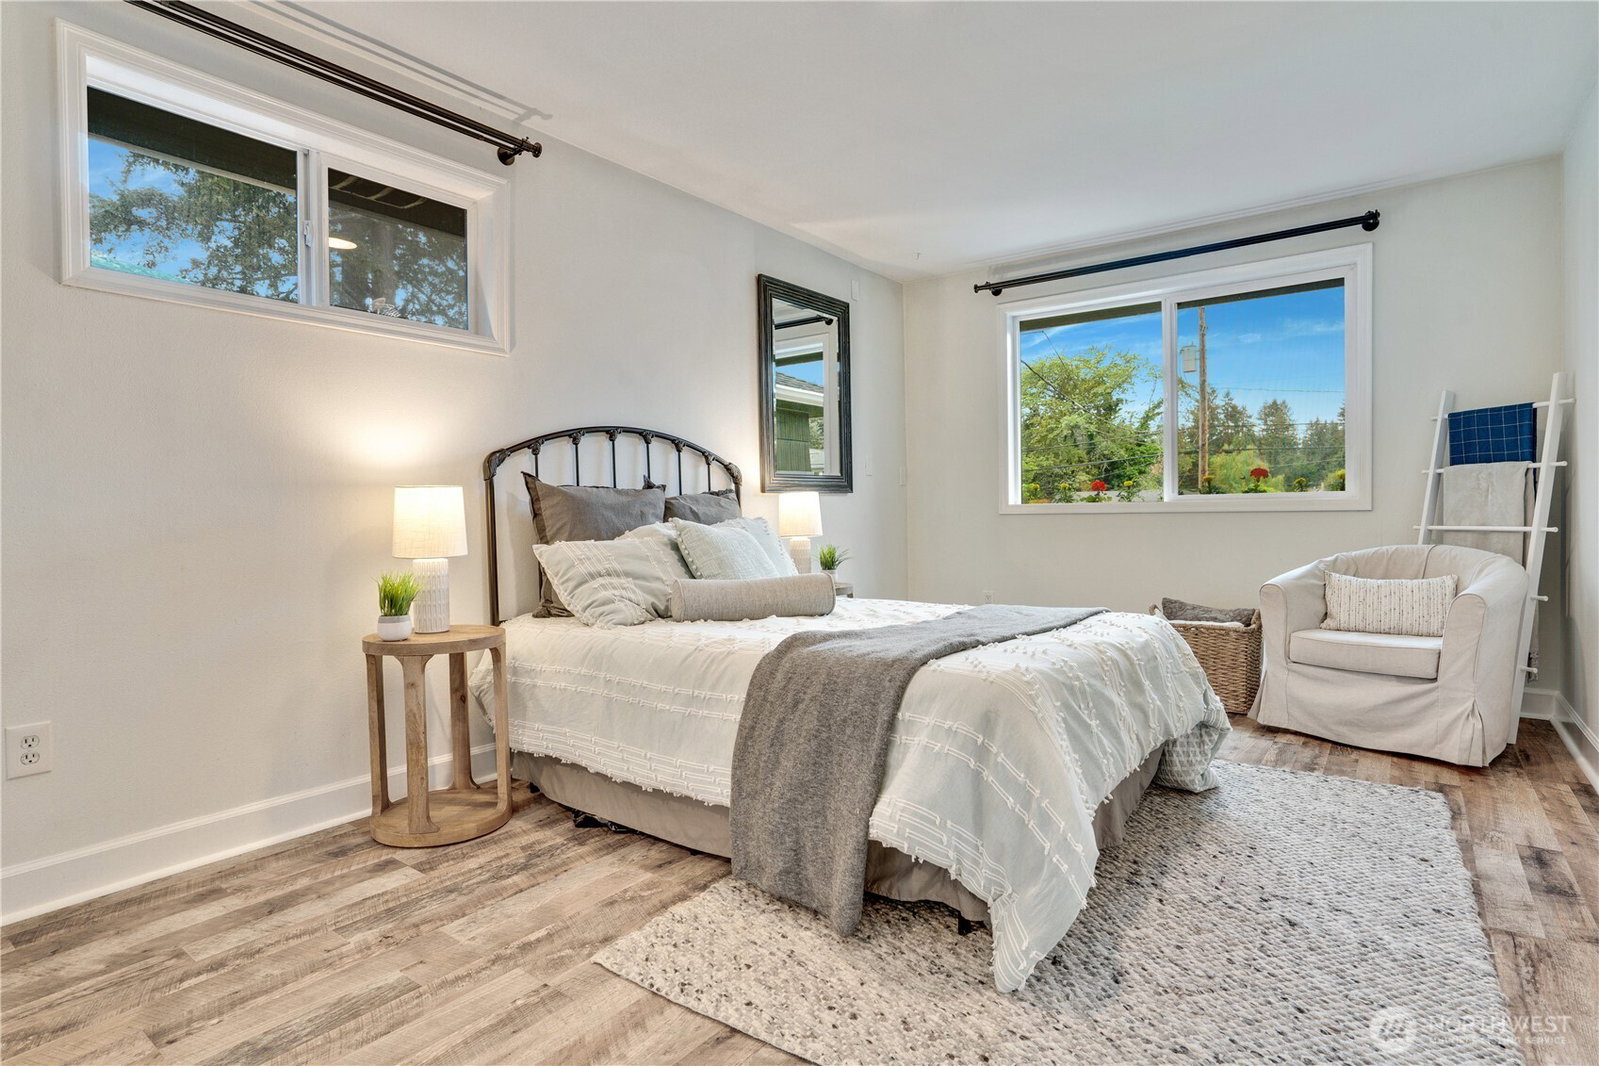
Take a look at this lovingly updated mid-century bungalow nestled in one of Fircrest's most sought-after neighborhoods. From the moment you arrive, the professionally landscaped front yard captivates with Japanese maples, lush ornamental plantings, and charming stone accented steps leading to a warm cedar toned entry. Inside, gleaming hardwood floors and a cozy wood-burning fireplace anchor a bright, open living space that flows effortlessly through the home. Meticulously cared for, this home just received a brand new roof and furnace. Three bedrooms include a spacious primary suite with walk-in closet and updated bath. Step outside to a beautifully hardscaped backyard retreat featuring a patio, raised garden beds, rock bordered terracing, natural stone steps, and a fully fenced upper yard with lush lawn, storage shed, and play structure all framed by towering firs. The custom horizontal cedar fencing throughout gives the entire property a cohesive, polished feel. All of this in the heart of Fircrest, just steps from brunch and bakery, as well as the beloved Fircrest Park & Community Center with its pool, pickleball, and year-round events, and minutes to Titlow Park, local shops and cafés, Trader Joe's and Whole Foods. An inspection report is available upon request!
/u.realgeeks.media/homes77/logo-full.png)
Additional Information
- Community
- Fircrest
- Style
- 10 - 1 Story
- Basement
- None
- Year Built
- 1954
- Roof
- Composition
- Site Features
- Cable TV, Fenced-Fully, Gas Available, High Speed Internet
- Tax Year
- 2026
- School District
- Tacoma
- Elementary School
- Whittier
- Middle School
- Wainwright Intermediate
- High School
- Foss
- Potential Terms
- Cash, Conventional, FHA, VA Loan
- Interior Features
- Bath Off Primary, Fireplace, Walk-In Closet(s), Water Heater
- Flooring
- Ceramic Tile, Hardwood, Vinyl Plank
- Driving Directions
- From Regents Blvd, turn north on Del Monte to home on the right.
- Appliance
- Dishwasher, Dryer, Refrigerator, Stove(s)/Range(s), Washer
- Appliances Included
- Dishwasher(s), Dryer(s), Refrigerator(s), Stove(s)/Range(s), Washer(s)
- Water Heater Location
- Utility Room
- Water Heater Type
- Electric
- Energy Source
- Electric
 Based on information submitted to the MLS GRID as of . All data is obtained from various sources and may not have been verified by broker or MLS GRID. Supplied Open House Information is subject to change without notice. All information should be independently reviewed and verified for accuracy. Properties may or may not be listed by the office/agent presenting the information.IDX information is provided exclusively for consumers’ personal noncommercial use, and may not be used for any purpose other than to identify prospective properties consumers may be interested in purchasing.