1501 Cherrylane Avenue S Unit #1501, Seattle, WA 98144
- $400,000
- 2
- BD
- 2
- BA
- 1,103
- SqFt




Listing courtesy of Windermere Prof Partners. Selling Office: Tran Property Group.
- Sold Price
- $400,000
- List Price
- $425,000
- Status
- SOLD
- MLS#
- 2519953
- Closing Date
- Jun 12, 2026
- Days on Market
- 12
- Bedrooms
- 2
- Finished SqFt
- 1,103
- Fireplace
- Yes
- Area Total SqFt
- 1103
- Annual Tax Ammount
- 4794
Property Description
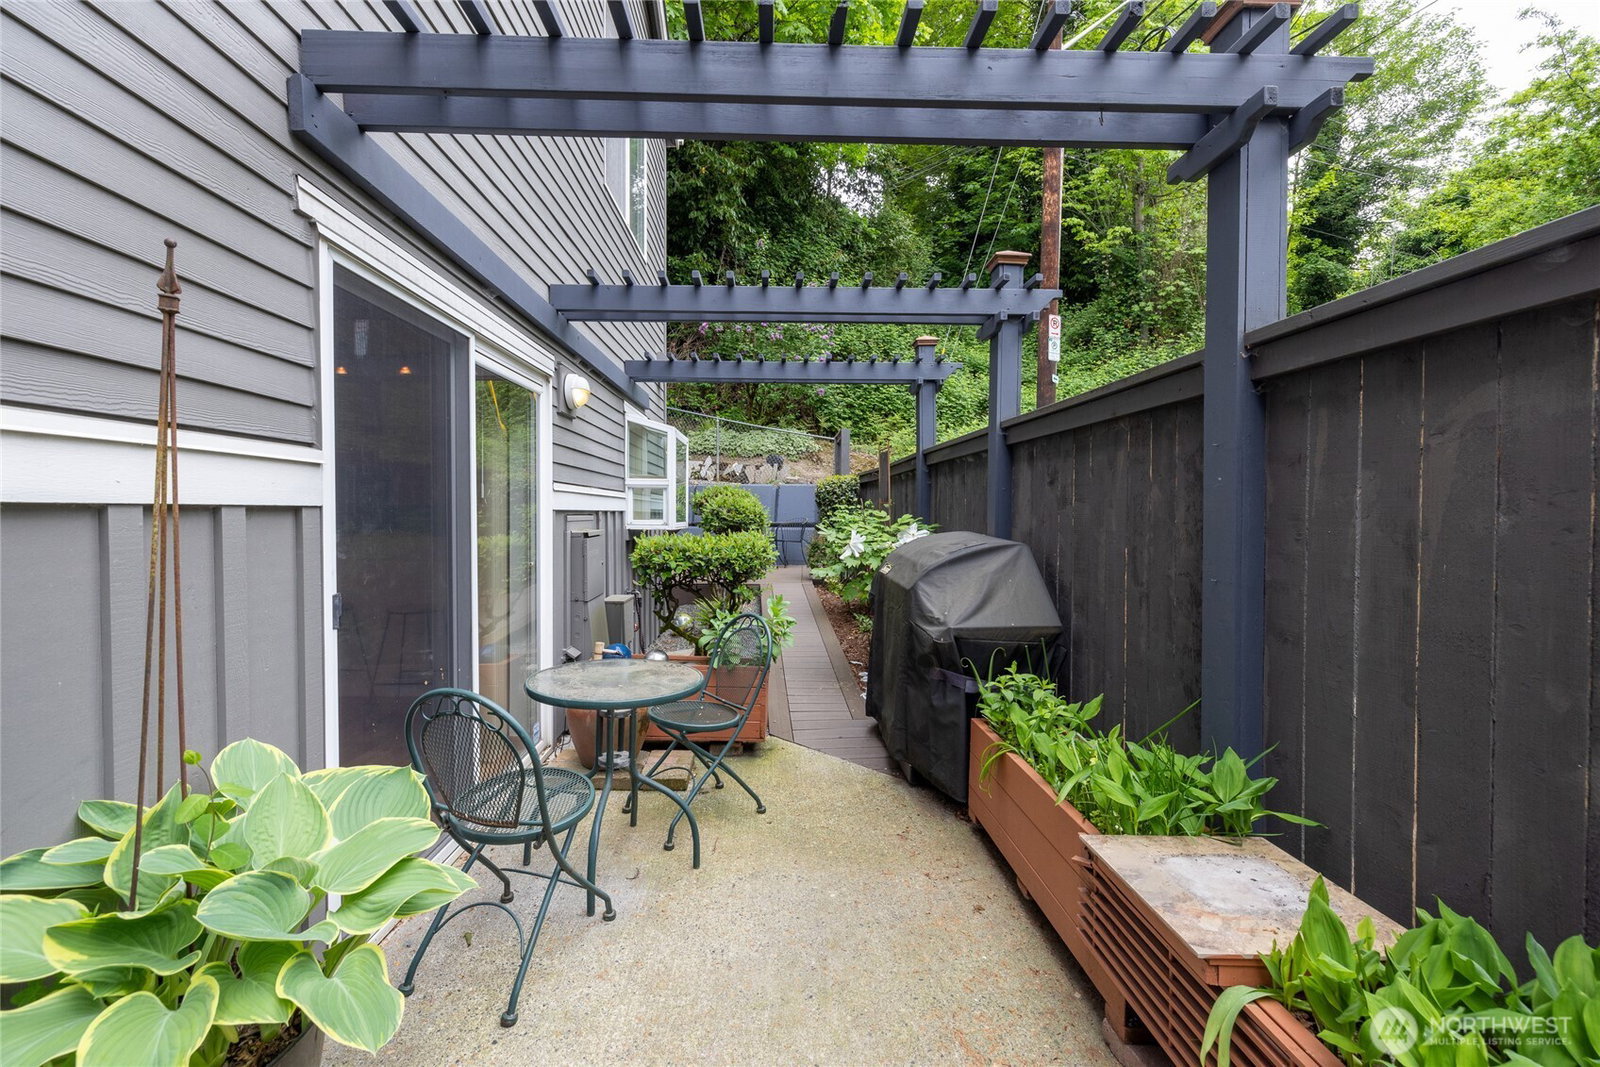
Tucked at the end of a quiet street in North Beacon Hill, this thoughtfully updated 2 bed, 2 bath townhome offers the perfect blend of comfort, functionality, and location. With a tandem 2 car garage and a smart, open layout, the home lives larger than expected and provides flexibility for everyday living and hosting.The main level features new countertops, a spacious dining area, and bar seating that makes entertaining easy. Tile flooring in the entry and kitchen adds durability, while the gas fireplace creates a warm and inviting living space. A walk-in pantry offers an impressive amount of storage, something you don’t often find in townhome living.Upstairs, both bedrooms feel open and airy with high ceilings, including a primary suite with double closets and electric blinds for added convenience. The washer and dryer are located upstairs as well, making daily routines feel that much easier Brand new carpet and fresh interior paint throughout give the home a clean, updated feel.Additional upgrades include a new roof in 2024 and recently cleaned furnace air ducts. The home is also equipped with an ADT alarm system for added peace of mind.Step outside to a peaceful backyard with brand new decking, a perfect spot to unwind or enjoy a quiet morning. Located just minutes from Jefferson Park, downtown Seattle, & the stadiums, this home offers both tranquility and accessibility.HOA dues include water, sewer, trash, & building insurance, adding to the ease of ownership.
/u.realgeeks.media/homes77/logo-full.png)
Additional Information
- Community
- N Beacon Hill
- Building Name
- Cherrylane Condos
- Style
- 34 - Condo (3 Levels)
- Floor #
- 1501
- Year Built
- 1997
- # of Assigned Spaces
- 3
- Roof
- Composition
- Unit Features
- Balcony/Deck/Patio, End Unit, Primary Bath
- Tax Year
- 2025
- HOA Dues
- $1,003
- School District
- Seattle
- Potential Terms
- Cash, Conventional, USDA Loan, VA Loan
- Interior Features
- End Unit, Fireplace, Primary Bathroom, Water Heater
- Flooring
- Ceramic Tile, Hardwood, Carpet
- Driving Directions
- From Rainier Ave S, West on Massachusetts, RIGHT on 17th, LEFT on Atlantic, LEFT into Cherry Lane. Visitor parking spaces located at spots 1, 5, 20 or 54.
- Appliance
- Dishwasher, Disposal, Dryer, Microwave, Refrigerator, Stove(s)/Range(s), Washer
- Appliances Included
- Dishwasher(s), Dryer(s), Garbage Disposal, Microwave(s), Refrigerator(s), Stove(s)/Range(s), Washer(s)
- Water Heater Location
- Garage
- Water Heater Type
- Conventional
- Energy Source
- Electric, Natural Gas
 Based on information submitted to the MLS GRID as of . All data is obtained from various sources and may not have been verified by broker or MLS GRID. Supplied Open House Information is subject to change without notice. All information should be independently reviewed and verified for accuracy. Properties may or may not be listed by the office/agent presenting the information.IDX information is provided exclusively for consumers’ personal noncommercial use, and may not be used for any purpose other than to identify prospective properties consumers may be interested in purchasing.