10427 Sunrise Beach Drive NW, Gig Harbor, WA 98332
- $912,950
- 2
- BD
- 3
- BA
- 1,854
- SqFt




Listing courtesy of RE/MAX Northwest. Selling Office: Coldwell Banker Danforth.
- Sold Price
- $912,950
- List Price
- $899,950
- Status
- SOLD
- MLS#
- 2519890
- Closing Date
- Jun 11, 2026
- Days on Market
- 4
- Bedrooms
- 2
- Finished SqFt
- 1,854
- Area Total SqFt
- 1854
- Annual Tax Ammount
- 7004
- Lot Size (sq ft)
- 107,593
- Fireplace
- Yes
- Sewer
- Septic Tank
Property Description
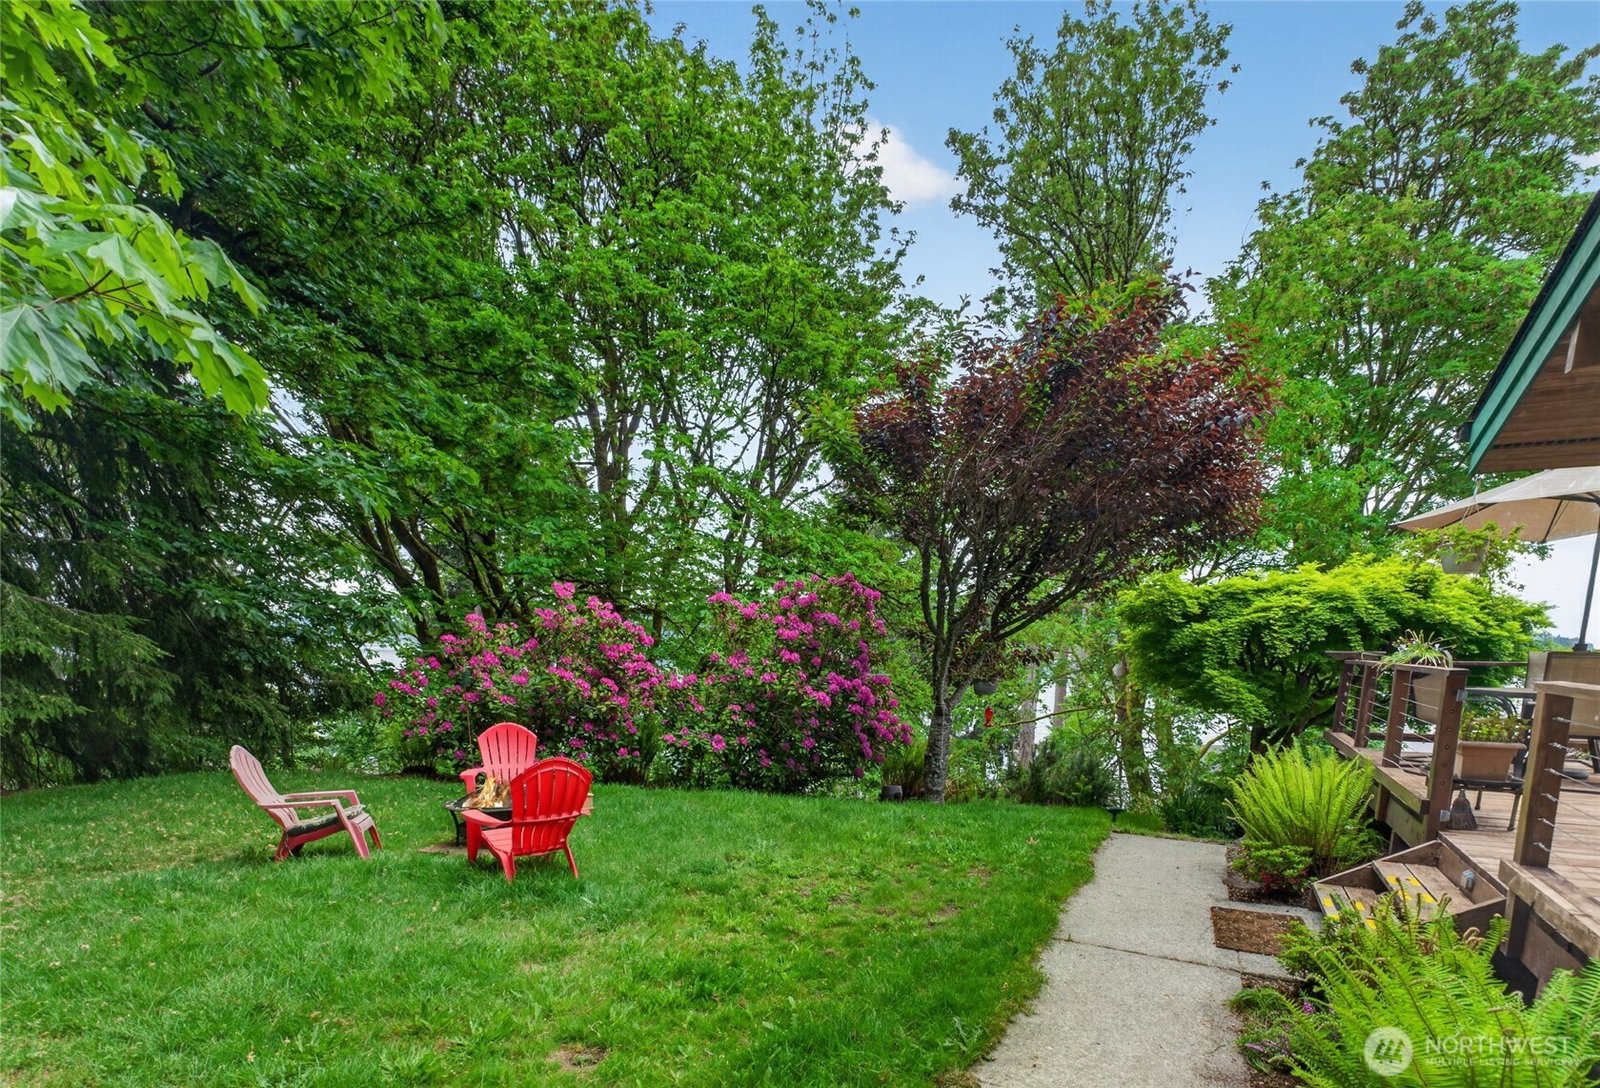
Perched on nearly 3 private, lushly landscaped acres, this stunning Lindal Cedar Home offers breathtaking, unobstructed views of Puget Sound, Colvos Passage, and majestic Mt. Rainier—a true Pacific Northwest retreat. Inside, soaring vaulted ceilings and expansive windows flood the home with natural light while perfectly framing the spectacular scenery. The thoughtfully designed main floor includes two bedrooms, including the primary suite, offering convenient main-level living. The freshly painted interior complements the warm cedar architecture, creating an inviting blend of timeless character and modern refresh. Enjoy peace of mind with a newer roof and windows, new heat pump and furnace, plus a completely remodeled basement featuring a stylish wet bar and additional finished room. The water views continue downstairs, making it an ideal space for entertaining or multi-generational living. Step outside to relax in the hot tub surrounded by tranquil privacy and mature landscaping. Completing the property is a detached 3-car garage with shop space and abundant storage, providing room for hobbies, projects, and all your toys. This exceptional home blends iconic Northwest design, panoramic views, and peaceful seclusion in one unforgettable setting. This is truly a one of a kind gem that doesn't hit the market often. Make it yours today!
/u.realgeeks.media/homes77/logo-full.png)
Additional Information
- Community
- Sunrise Beach
- Style
- 16 - 1 Story w/Bsmnt.
- Basement
- Finished
- Year Built
- 1990
- Total Covered Parking
- 3
- View
- Mountains, Sound, Territorial
- Roof
- Composition
- Site Features
- Cable TV, Deck, Hot Tub/Spa, Patio, RV Parking, Shop
- Tax Year
- 2026
- School District
- Peninsula
- Elementary School
- Buyer To Verify
- Middle School
- Buyer To Verify
- High School
- Buyer To Verify
- Potential Terms
- Cash, Conventional, FHA, VA Loan
- Interior Features
- Bath Off Primary, Ceiling Fan(s), Dbl Pane/Storm Window, Fireplace, Hot Tub/Spa, Skylight(s), Vaulted Ceiling(s), Water Heater, Wine/Beverage Refrigerator
- Flooring
- Hardwood, Laminate, Vinyl, Carpet
- Driving Directions
- Harborview Dr, R on Vernhardson St, L on Crescent Valley Dr NW, R on Drummond Dr NW. Continue to Sunrise Beach Dr NW. Left at mailboxes, look for 10427 address on red sign. Narrow lane winds to house.
- Appliance
- Dishwasher, Dryer, Microwave, Refrigerator, Stove(s)/Range(s), Washer
- Appliances Included
- Dishwasher(s), Dryer(s), Microwave(s), Refrigerator(s), Stove(s)/Range(s), Washer(s)
- Water Heater Location
- Basement
- Water Heater Type
- Electric
- Energy Source
- Electric
 Based on information submitted to the MLS GRID as of . All data is obtained from various sources and may not have been verified by broker or MLS GRID. Supplied Open House Information is subject to change without notice. All information should be independently reviewed and verified for accuracy. Properties may or may not be listed by the office/agent presenting the information.IDX information is provided exclusively for consumers’ personal noncommercial use, and may not be used for any purpose other than to identify prospective properties consumers may be interested in purchasing.