3904 42nd Avenue S, Seattle, WA 98118
- $1,875,000
- 4
- BD
- 4
- BA
- 2,877
- SqFt

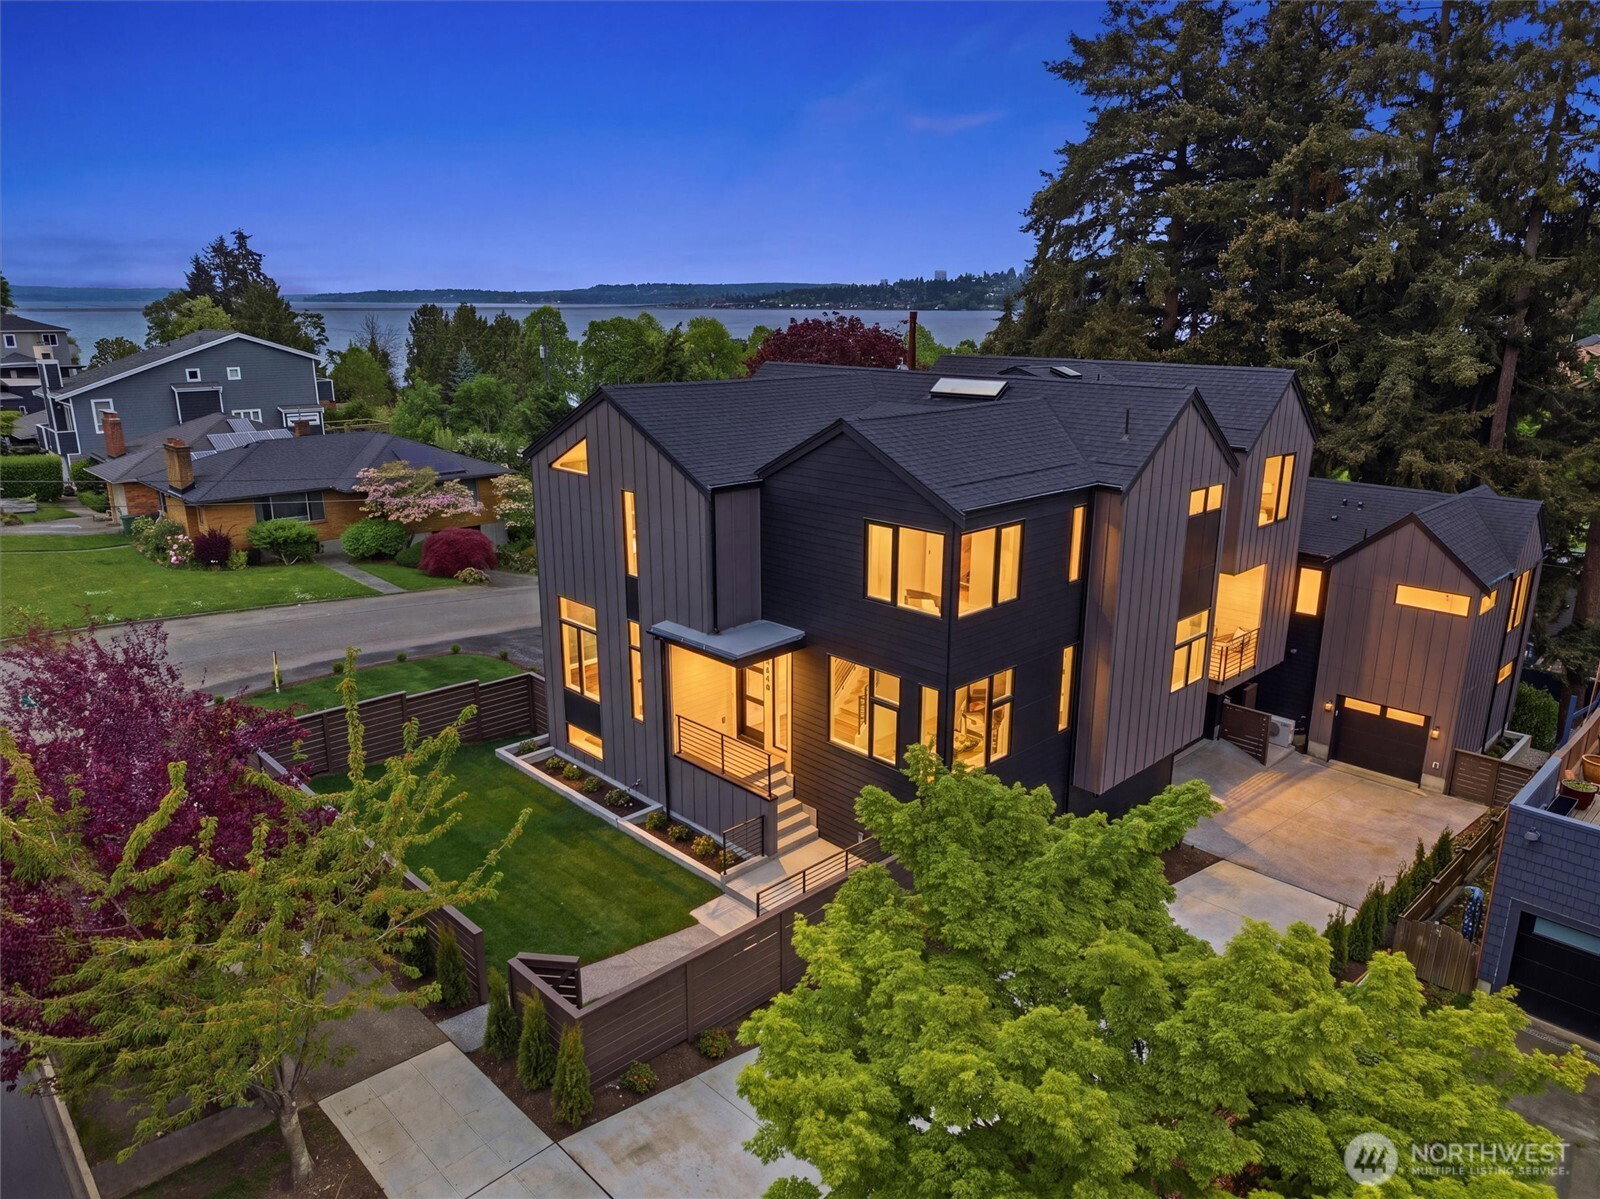


Listing courtesy of Realogics Sotheby's Int'l Rlty. Selling Office: Ensemble.
- Sold Price
- $1,875,000
- List Price
- $1,875,000
- Status
- SOLD
- MLS#
- 2519604
- Closing Date
- Jun 18, 2026
- Days on Market
- 12
- Bedrooms
- 4
- Finished SqFt
- 2,877
- Lot Size (sq ft)
- 2,666
- Area Total SqFt
- 2877
- Annual Tax Ammount
- 1
Property Description
Set in one of Mount Baker’s most sought-after pockets, this striking new construction home by Garton Developments blends modern architecture with an unbeatable connection to Lake Washington and Seattle’s waterfront parks. Part of a three-home community, the residence offers 4+ bedrooms, 3 baths, a spacious 2-car garage, and a rare fully fenced yard—delivering the ideal balance of elevated design and everyday functionality. Soaring ceilings, oversized windows, and warm natural light define the home’s open, airy feel. The expansive main living area flows seamlessly into a designer kitchen featuring rich custom cabinetry, oversized island seating, and sleek modern finishes curated for both entertaining and daily living. Flexible spaces throughout provide room for guests, work-from-home setups, media, or multigenerational living. Upstairs, generously sized bedrooms and spa-inspired baths create a calm retreat, while select spaces capture glimpses of Lake Washington and the surrounding neighborhood canopy. Outside, the spacious yard offers room to gather, garden, relax, or play—an increasingly rare feature in modern Seattle construction. Just moments from the Lake Washington shoreline, and Stan Sayers Pits & Memorial Park, the location offers easy access to waterfront trails, summer events, and some of Seattle’s most iconic outdoor spaces. **Preferred lender rate buydown, 1% off todays current rates + lender credit to cover buyer closing costs and no fees on future refinance**
/u.realgeeks.media/homes77/logo-full.png)
Additional Information
- Community
- Mt Baker
- Building Name
- Genesse Lane
- Style
- 34 - Condo (3 Levels)
- Floor #
- 1
- Year Built
- 2026
- # of Assigned Spaces
- 2
- View
- Lake, Territorial
- Roof
- Composition, Flat
- Unit Features
- Balcony/Deck/Patio, End Unit, Insulated Windows, Primary Bath, Skylights, Vaulted Ceilings, Walk-in Closet
- Tax Year
- 2026
- HOA Dues
- $10
- School District
- Seattle
- Elementary School
- John Muir
- Middle School
- Wash Mid
- High School
- Franklin High
- Potential Terms
- Cash, Conventional
- Interior Features
- Cooking-Electric, End Unit, Ice Maker, Insulated Windows, Primary Bathroom, Skylight(s), Vaulted Ceiling(s), Walk-In Closet(s), Water Heater
- Flooring
- Ceramic Tile, Engineered Hardwood, Stone, Carpet
- Driving Directions
- Google Maps
- Appliance
- Dishwasher, Disposal, Microwave, Refrigerator, Stove(s)/Range(s)
- Appliances Included
- Dishwasher(s), Garbage Disposal, Microwave(s), Refrigerator(s), Stove(s)/Range(s)
- Water Heater Location
- Garage
- Water Heater Type
- Hybrid Heat Pump
- Energy Source
- Electric
 Based on information submitted to the MLS GRID as of . All data is obtained from various sources and may not have been verified by broker or MLS GRID. Supplied Open House Information is subject to change without notice. All information should be independently reviewed and verified for accuracy. Properties may or may not be listed by the office/agent presenting the information.IDX information is provided exclusively for consumers’ personal noncommercial use, and may not be used for any purpose other than to identify prospective properties consumers may be interested in purchasing.