26631 Carnaby Way, Kent, WA 98032
- $742,000
- 4
- BD
- 3
- BA
- 2,510
- SqFt




Listing Broker: Coldwell Banker Bain; Tracy Romano; ; Selling Office: Berkshire Hathaway HS NW.
- Sold Price
- $742,000
- List Price
- $699,000
- Status
- SOLD
- MLS#
- 2519401
- Closing Date
- Jul 14, 2026
- Days on Market
- 2
- Bedrooms
- 4
- Finished SqFt
- 2,510
- Area Total SqFt
- 2510
- Annual Tax Ammount
- 6827
- Internet Provider
- Xfinity
- Lot Size (sq ft)
- 7,490
- Fireplace
- Yes
- Sewer
- Sewer Connected
Property Description
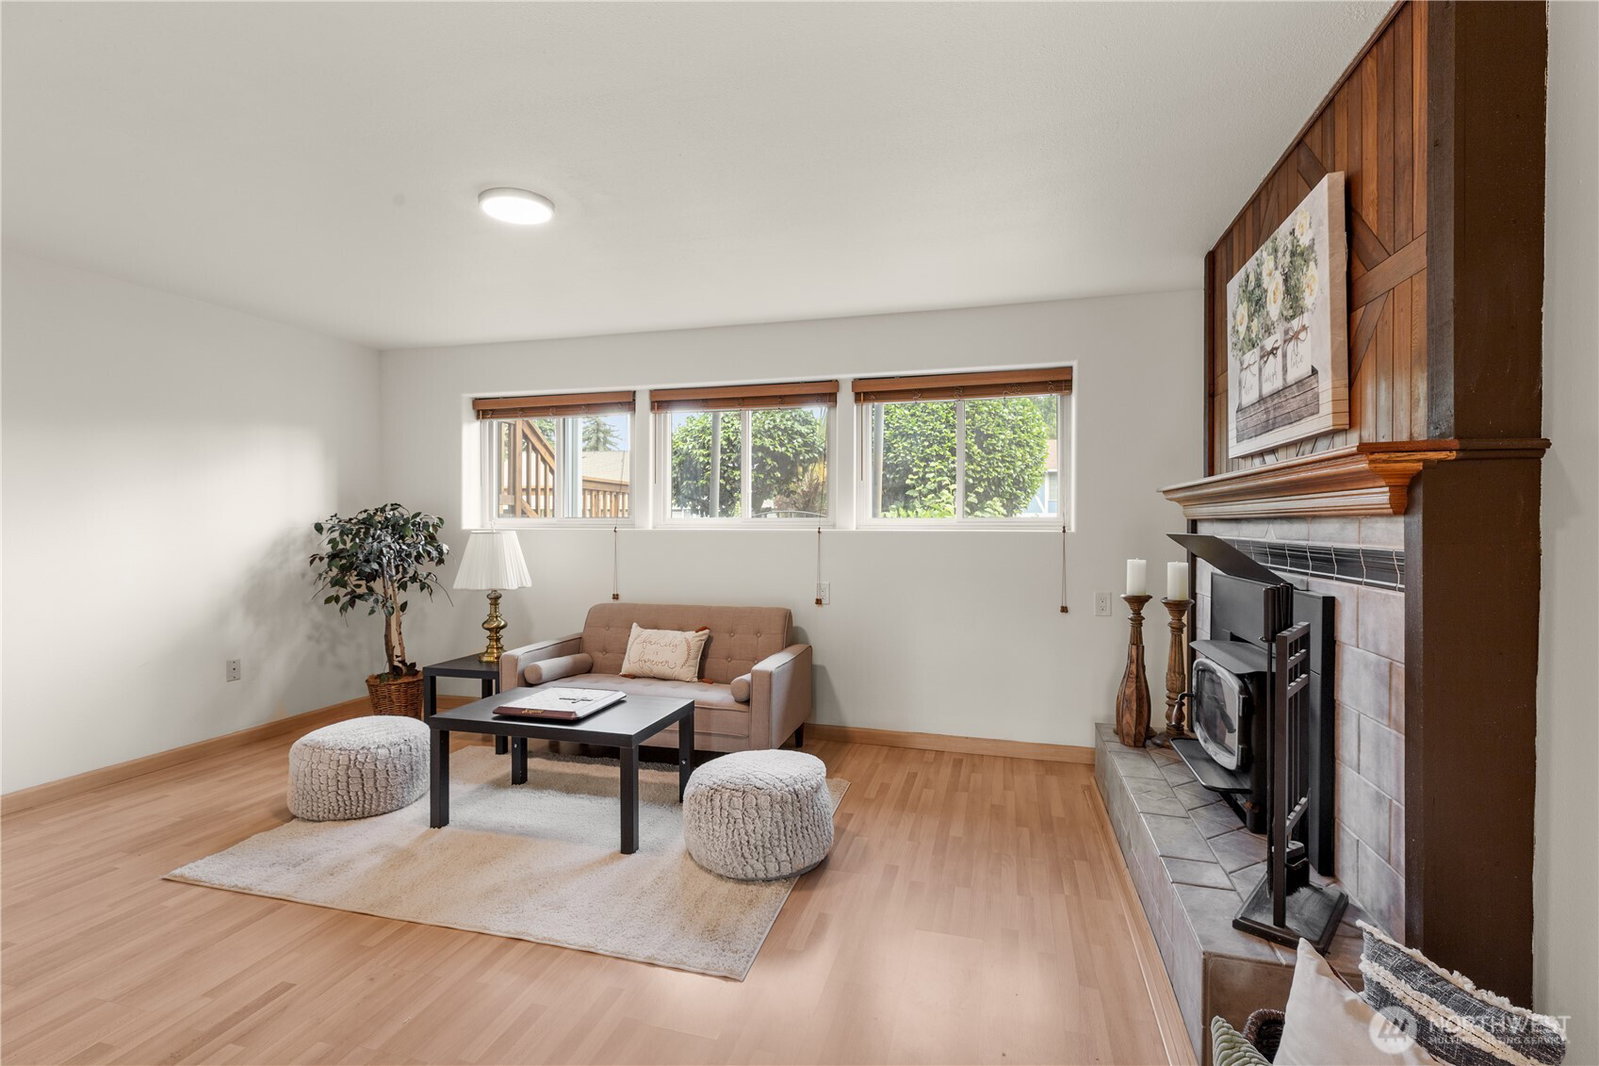
Thoughtfully renovated and meticulously maintained, this move-in ready home in Kent's established Cambridge neighborhood offers quality craftsmanship, flexible living spaces, and exceptional outdoor amenities. The upper level features vaulted ceilings, a wood-burning fireplace, laminate flooring throughout the living room and three bedrooms, and a renovated kitchen with gray cabinetry, quartz countertops, porcelain tile flooring, and updated fixtures. The dining area features modern lighting and French doors leading to the deck. The spacious primary suite includes a walk-in closet and private bath with marble tile shower, while the main bath also features marble tile and porcelain flooring. The lower level offers a large family room, fourth bedroom, three-quarter bath, laundry area, designated storage room, and versatile flex space converted from the original two-car garage. The garage conversion was previously used as a band room and could easily be converted back to garage parking if desired. Outside, enjoy mature landscaping, a lighted gazebo, outdoor fireplace, a water feature, greenhouse, meditation platform, and two outbuildings. Whole house water filtration system is also included. Conveniently located near parks, schools, shopping, dining, and major freeways.
/u.realgeeks.media/homes77/logo-full.png)
Additional Information
- Community
- Cambridge
- Style
- 14 - Split Entry
- Basement
- Finished
- Year Built
- 1978
- Roof
- Composition
- Site Features
- Cabana/Gazebo, Deck, Fenced-Fully, Gas Available, Green House, High Speed Internet, Outbuildings
- Tax Year
- 2026
- School District
- Federal Way
- Elementary School
- Star Lake Elem
- Middle School
- Evergreen Middle
- High School
- Thomas Jefferson Hig
- Potential Terms
- Cash, Conventional, FHA, VA Loan
- Interior Features
- Bath Off Primary, Dbl Pane/Storm Window, Dining Room, Fireplace, French Doors, Vaulted Ceiling(s), Walk-In Closet(s)
- Flooring
- Ceramic Tile, Laminate
- Driving Directions
- From I-5, take the 272nd Street exit (147) and head east. Left on 46th Ave S, Right on Carnaby Way. Follow Carnaby Way - home will be on the left.
- Appliance
- Dishwasher, Disposal, Dryer, Microwave, Refrigerator, Stove(s)/Range(s), Washer
- Appliances Included
- Dishwasher(s), Dryer(s), Garbage Disposal, Microwave(s), Refrigerator(s), Stove(s)/Range(s), Washer(s)
- Energy Source
- Electric, Natural Gas
 Based on information submitted to the MLS GRID as of . All data is obtained from various sources and may not have been verified by broker or MLS GRID. Supplied Open House Information is subject to change without notice. All information should be independently reviewed and verified for accuracy. Properties may or may not be listed by the office/agent presenting the information.IDX information is provided exclusively for consumers’ personal noncommercial use, and may not be used for any purpose other than to identify prospective properties consumers may be interested in purchasing.