32879 Ten Trails Pkwy SE, Black Diamond, WA 98010
- $649,999
- 3
- BD
- 3
- BA
- 1,912
- SqFt




Listing courtesy of John L. Scott, Inc..
- List Price
- $649,999
- Status
- ACTIVE
- MLS#
- 2519396
- Price Change
- ▼ $20,000 1786570066
- Days on Market
- 134
- Bedrooms
- 3
- Finished SqFt
- 1,912
- Area Total SqFt
- 1912
- Annual Tax Ammount
- 5594
- Internet Provider
- Astound
- Lot Size (sq ft)
- 3,347
- Fireplace
- Yes
- Sewer
- Sewer Connected
Property Description
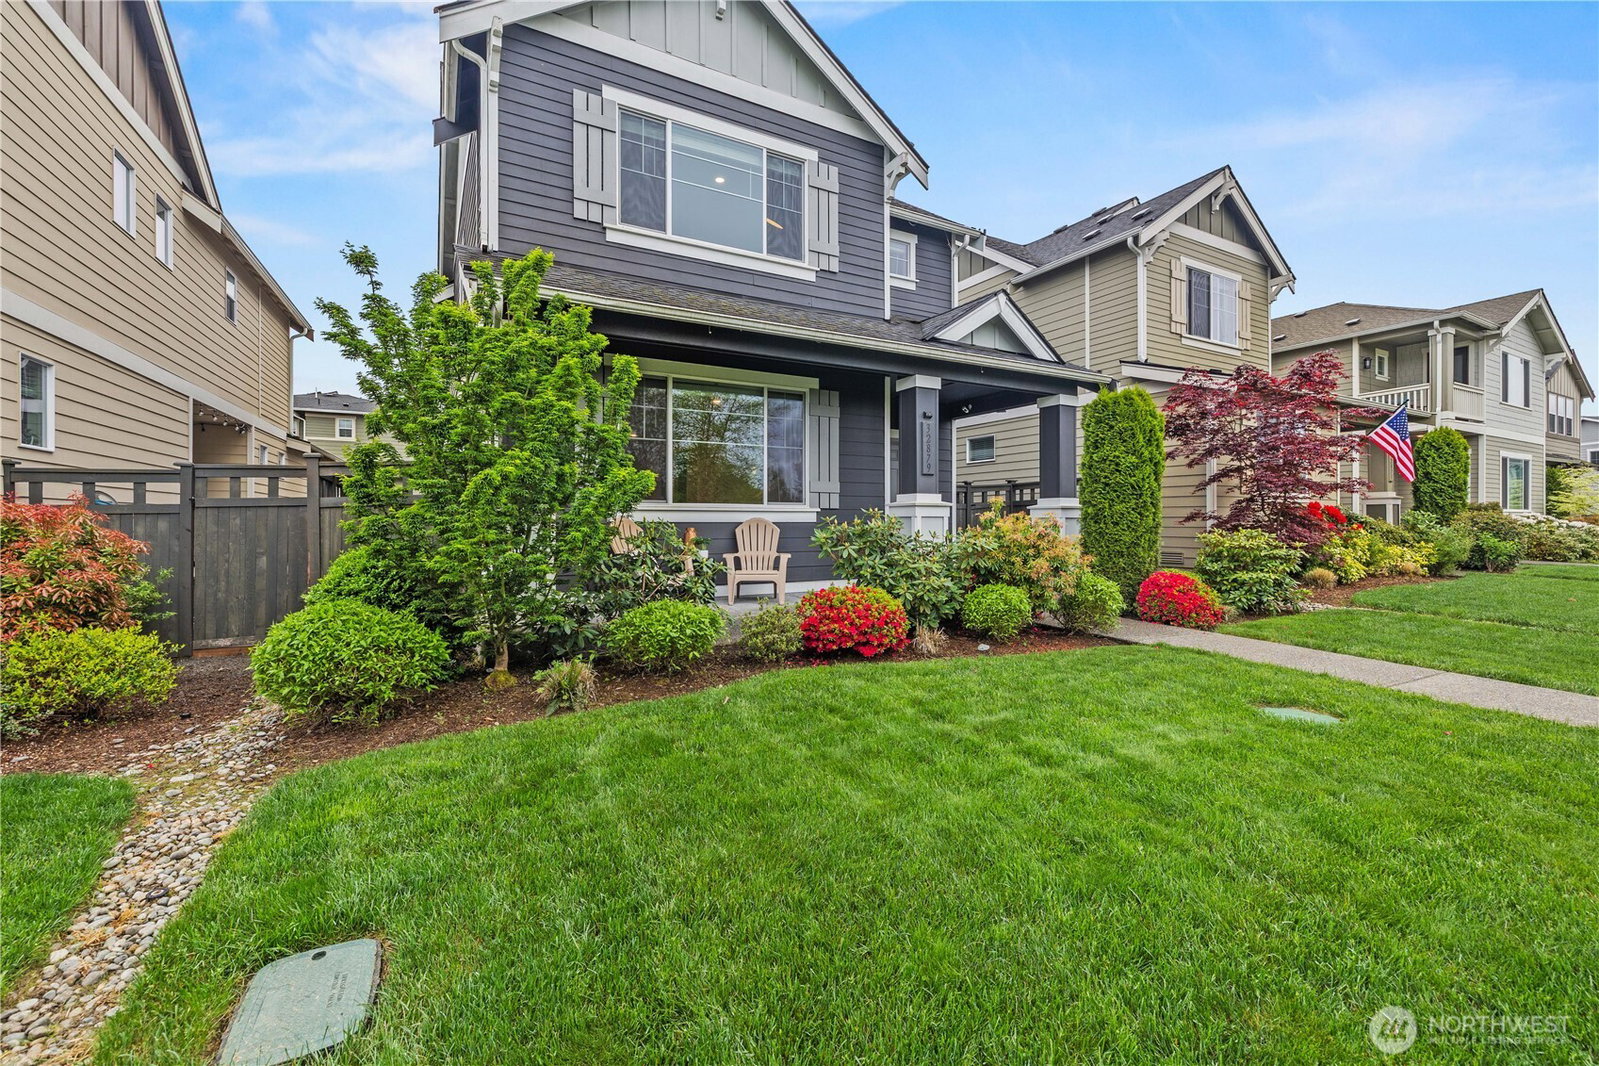
North facing Goldenwood floor plan resale, part of the Lennar Storybook Cottage Collection here in Ten Trails. Let us start on the main floor. When you walk in, you are greeted by a bright, open-concept layout. The living room, anchored by a warm electric fireplace, flows seamlessly into the dining area and kitchen. For the home chef, the large walk-in pantry offers all the storage you could possibly need. Dedicated office space on this main level, ideal for remote work, along with a conveniently located half bath. Living well extends beyond the interior walls. Main floor, you can step right out into the backyard onto an oversized Trex deck. Durable, low-maintenance outdoor living space is ready for weekend cookouts or simply enjoying a peaceful morning coffee. Upstairs, where the layout prioritizes rest and versatility. Loft space greets you, offering the perfect spot for a media room or play area. You will also find two comfortable guest bedrooms and a highly convenient upstairs utility room, keeping laundry chores close to where they are needed most. Primary suite—a spacious, private retreat designed for your complete relaxation. A/C! Pre-Inspected
/u.realgeeks.media/homes77/logo-full.png)
Additional Information
- Community
- Black Diamond
- Style
- 12 - 2 Story
- Basement
- None
- Year Built
- 2020
- Total Covered Parking
- 2
- View
- Territorial
- Roof
- Composition
- Site Features
- Cable TV, Deck, Fenced-Fully, Gas Available, High Speed Internet, Patio
- Tax Year
- 2025
- HOA Dues
- $174
- School District
- Enumclaw
- Elementary School
- Buyer To Verify
- Middle School
- Buyer To Verify
- High School
- Buyer To Verify
- Potential Terms
- Cash, Conventional, FHA, State Bond, VA Loan
- Interior Features
- Bath Off Primary, Dbl Pane/Storm Window, Dining Room, Fireplace, High Tech Cabling, Loft, Pantry, Walk-In Closet(s), Water Heater
- Flooring
- Laminate, Vinyl, Carpet
- Driving Directions
- For Best Directions Please Use GPS
- Appliance
- Dishwasher, Disposal, Dryer, Microwave, Refrigerator, Stove(s)/Range(s), Washer
- Appliances Included
- Dishwasher(s), Dryer(s), Garbage Disposal, Microwave(s), Refrigerator(s), Stove(s)/Range(s), Washer(s)
- Water Heater Location
- Garage
- Water Heater Type
- Gas- Tankless
- Energy Source
- Electric, Natural Gas
 Based on information submitted to the MLS GRID as of . All data is obtained from various sources and may not have been verified by broker or MLS GRID. Supplied Open House Information is subject to change without notice. All information should be independently reviewed and verified for accuracy. Properties may or may not be listed by the office/agent presenting the information.IDX information is provided exclusively for consumers’ personal noncommercial use, and may not be used for any purpose other than to identify prospective properties consumers may be interested in purchasing.