5984 Trace Drive SW, Port Orchard, WA 98367
- $624,990
- 3
- BD
- 2
- BA
- 2,099
- SqFt






Listing courtesy of BMC Realty Advisors Inc.
- List Price
- $624,990
- Status
- PENDING
- MLS#
- 2519233
- Price Change
- ▼ $75,000 1782327371
- Days on Market
- 60
- Bedrooms
- 3
- Finished SqFt
- 2,099
- Area Total SqFt
- 2099
- Internet Provider
- KPUD Fiber
- Lot Size (sq ft)
- 5,891
- Fireplace
- Yes
- Sewer
- Sewer Connected
Property Description
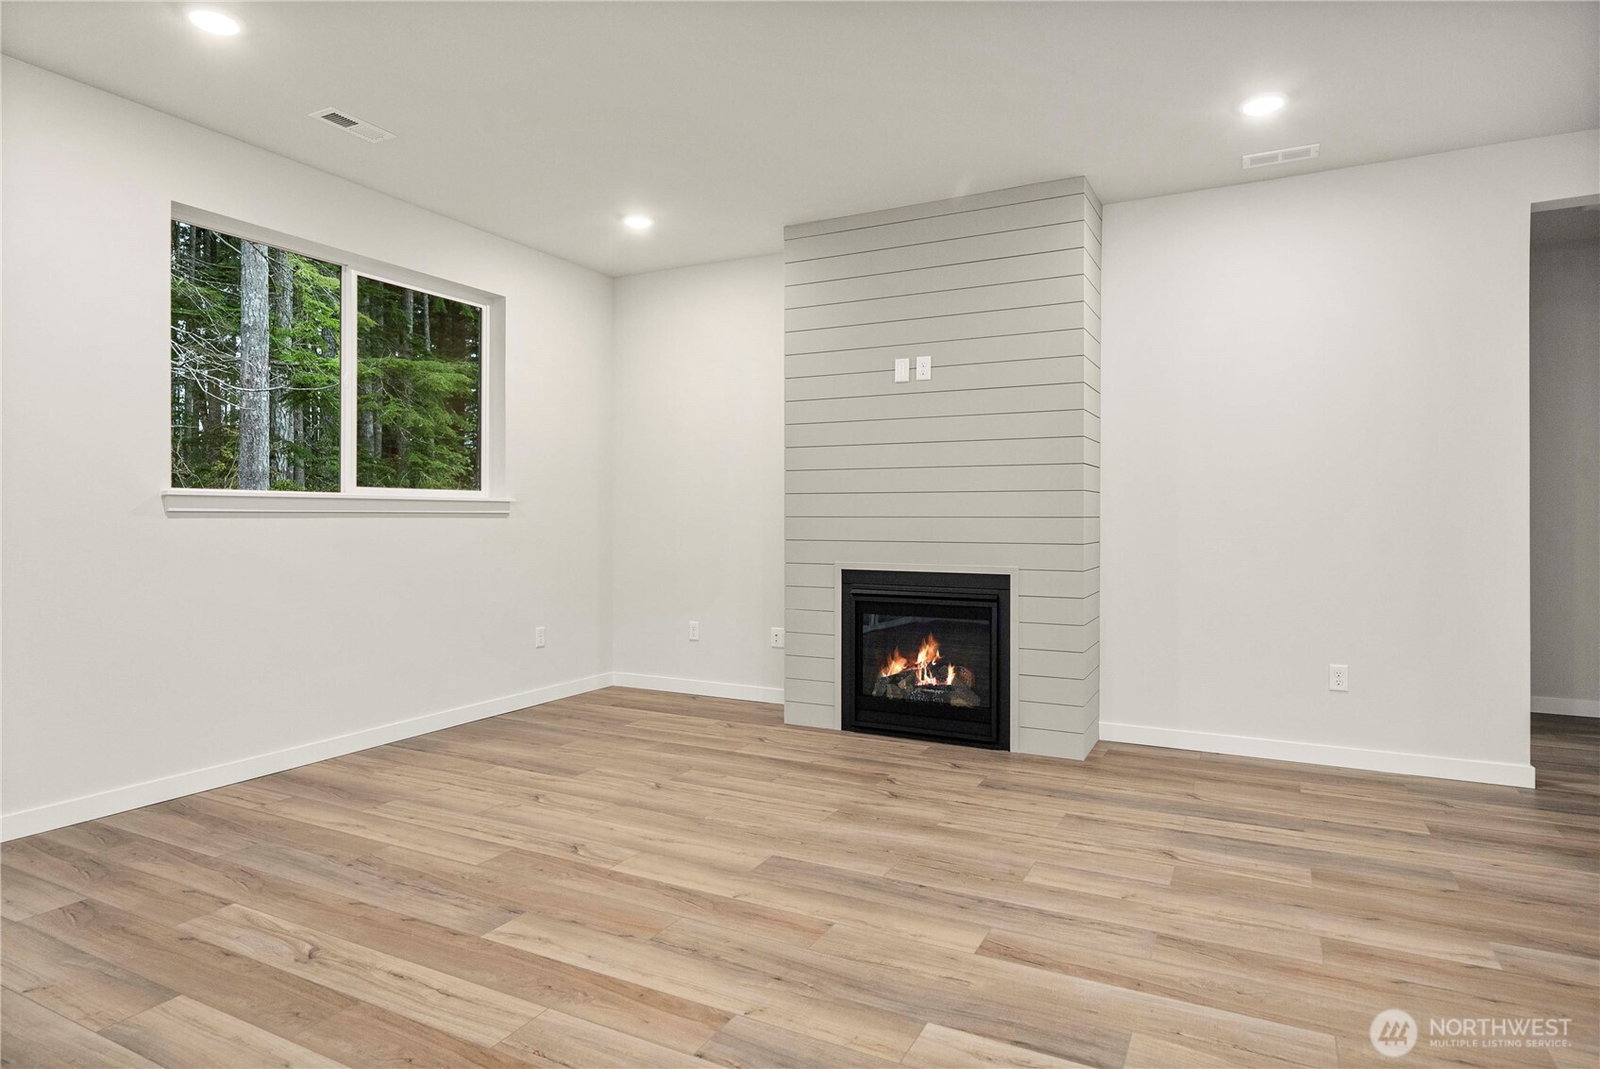
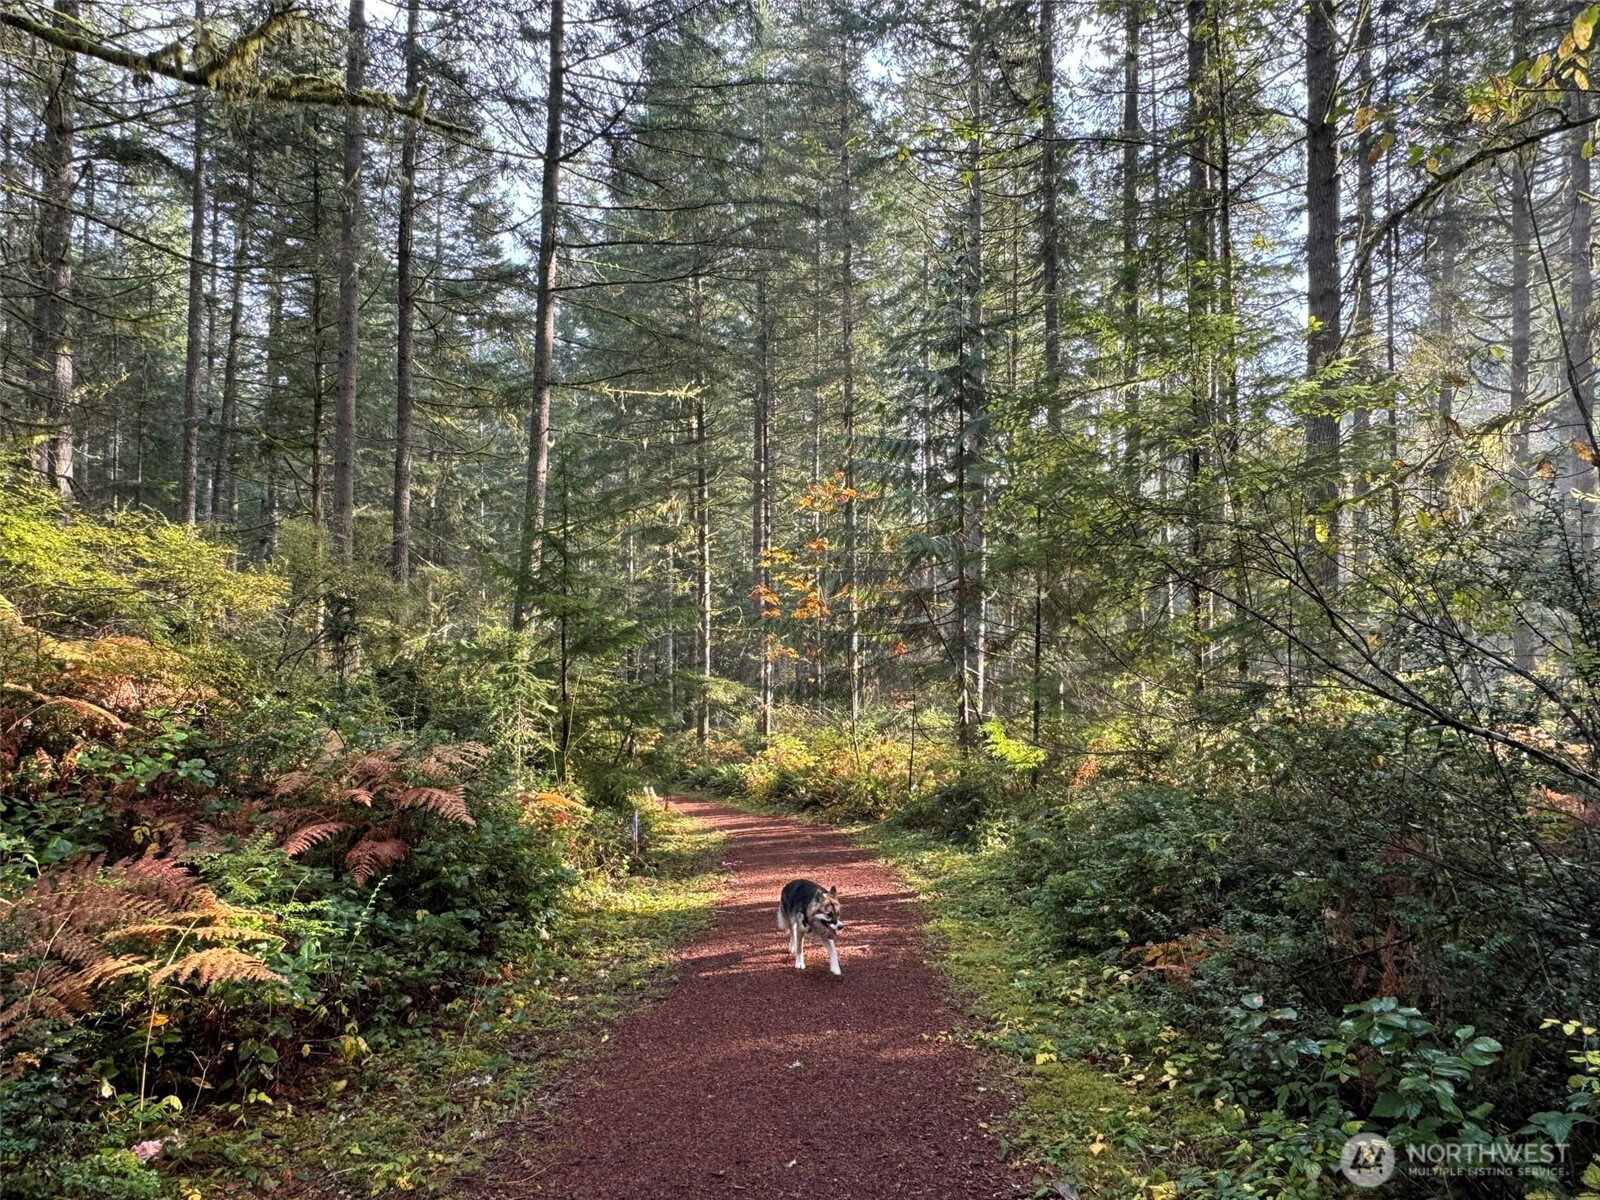
Find your peaceful PNW retreat at McCormick Trails, where miles of golf-cart-friendly paths & trails + open space meet easy access to PSNS, Naval Base Kitsap, the Seattle fast ferry & an award winning 18-hole championship golf course. Nestled on an oversized private, protected & wooded greenbelt Lot 282 w/Estimated September/October move-in, this 2100 Sq. Ft Biscayne, a single-level/rambler smart home has 3 bedrooms + den/office, 2 baths + 2-bay garage. Bedrooms 2 & 3 are split by a full hall bath w/a quartz topped dual sink vanity, a tub/shower combo + linen closet. The expansive entry way is flanked further down by an office/den to the left & mud room off the garage entry to the right. The light, bright & open great room boasts a GAS fireplace, flowing seamlessly into the dining area and a well-appointed gourmet chef's island kitchen, where you'll find a walk-in pantry, 42” soft-close dovetail cabinetry w/ample drawer space, under cabinet lighting, a gas cooktop w/hood, built-in convection wall oven w/air fry & micro, and quartz counters. Also includes an oversized laundry room, a Covered Patio, landscaping, A/C, 9’ ceilings, 8’ entry and garage doors, dimmers, hot water recirculation pump, CAT-6 wiring (high speed FIBER internet is available) & R-60 insulation. Walk 2 parks, playgrounds, pickleball, tennis & basketball courts, splash pad, off-leash dog parks & future retail/restaurants. Brokers 2 register buyers before or at first visit
/u.realgeeks.media/homes77/logo-full.png)
Additional Information
- Community
- McCormick
- Style
- 10 - 1 Story
- Basement
- None
- Year Built
- 2026
- Total Covered Parking
- 2
- View
- See Remarks
- Roof
- Composition
- Site Features
- Cable TV, Electric Car Charging, Fenced-Partially, Gas Available, High Speed Internet, Patio
- Tax Year
- 2025
- HOA Dues
- $69
- School District
- South Kitsap
- Elementary School
- Sunnyslope Elem
- Middle School
- Cedar Heights Jh
- High School
- So. Kitsap High
- Potential Terms
- Conventional, FHA, USDA Loan, VA Loan
- Interior Features
- Bath Off Primary, Dbl Pane/Storm Window, Fireplace, Pantry, SMART Wired, Walk-In Closet(s)
- Flooring
- Vinyl Plank, Carpet
- Driving Directions
- Take WA-16 W to Tremont St exit. Left on Tremont, continue to SW Old Clifton Rd, Left on McCormick Woods Dr SW at roundabout, then Right on SW Rustler St to model home/sales office. See Agent 4 Tour
- Appliance
- Dishwasher, Disposal, Double Oven, Microwave, Stove(s)/Range(s)
- Appliances Included
- Dishwasher(s), Double Oven, Garbage Disposal, Microwave(s), Stove(s)/Range(s)
- Water Heater Location
- Garage
- Energy Source
- Electric, Natural Gas
 Based on information submitted to the MLS GRID as of . All data is obtained from various sources and may not have been verified by broker or MLS GRID. Supplied Open House Information is subject to change without notice. All information should be independently reviewed and verified for accuracy. Properties may or may not be listed by the office/agent presenting the information.IDX information is provided exclusively for consumers’ personal noncommercial use, and may not be used for any purpose other than to identify prospective properties consumers may be interested in purchasing.