9500 315th Avenue SE Unit #15, Issaquah, WA 98027
- $211,000
- 2
- BD
- 2
- BA


Listing courtesy of 1% Lists Pacific Northwest. Selling Office: eXp Realty.
- Sold Price
- $211,000
- List Price
- $214,950
- Status
- SOLD
- MLS#
- 2519227
- Closing Date
- Jun 30, 2026
- Days on Market
- 35
- Bedrooms
- 2
- Area Total SqFt
- 1020
- Annual Tax Ammount
- 134.76
- Internet Provider
- Xfinity
- Lot Size (sq ft)
- 10,000
Property Description
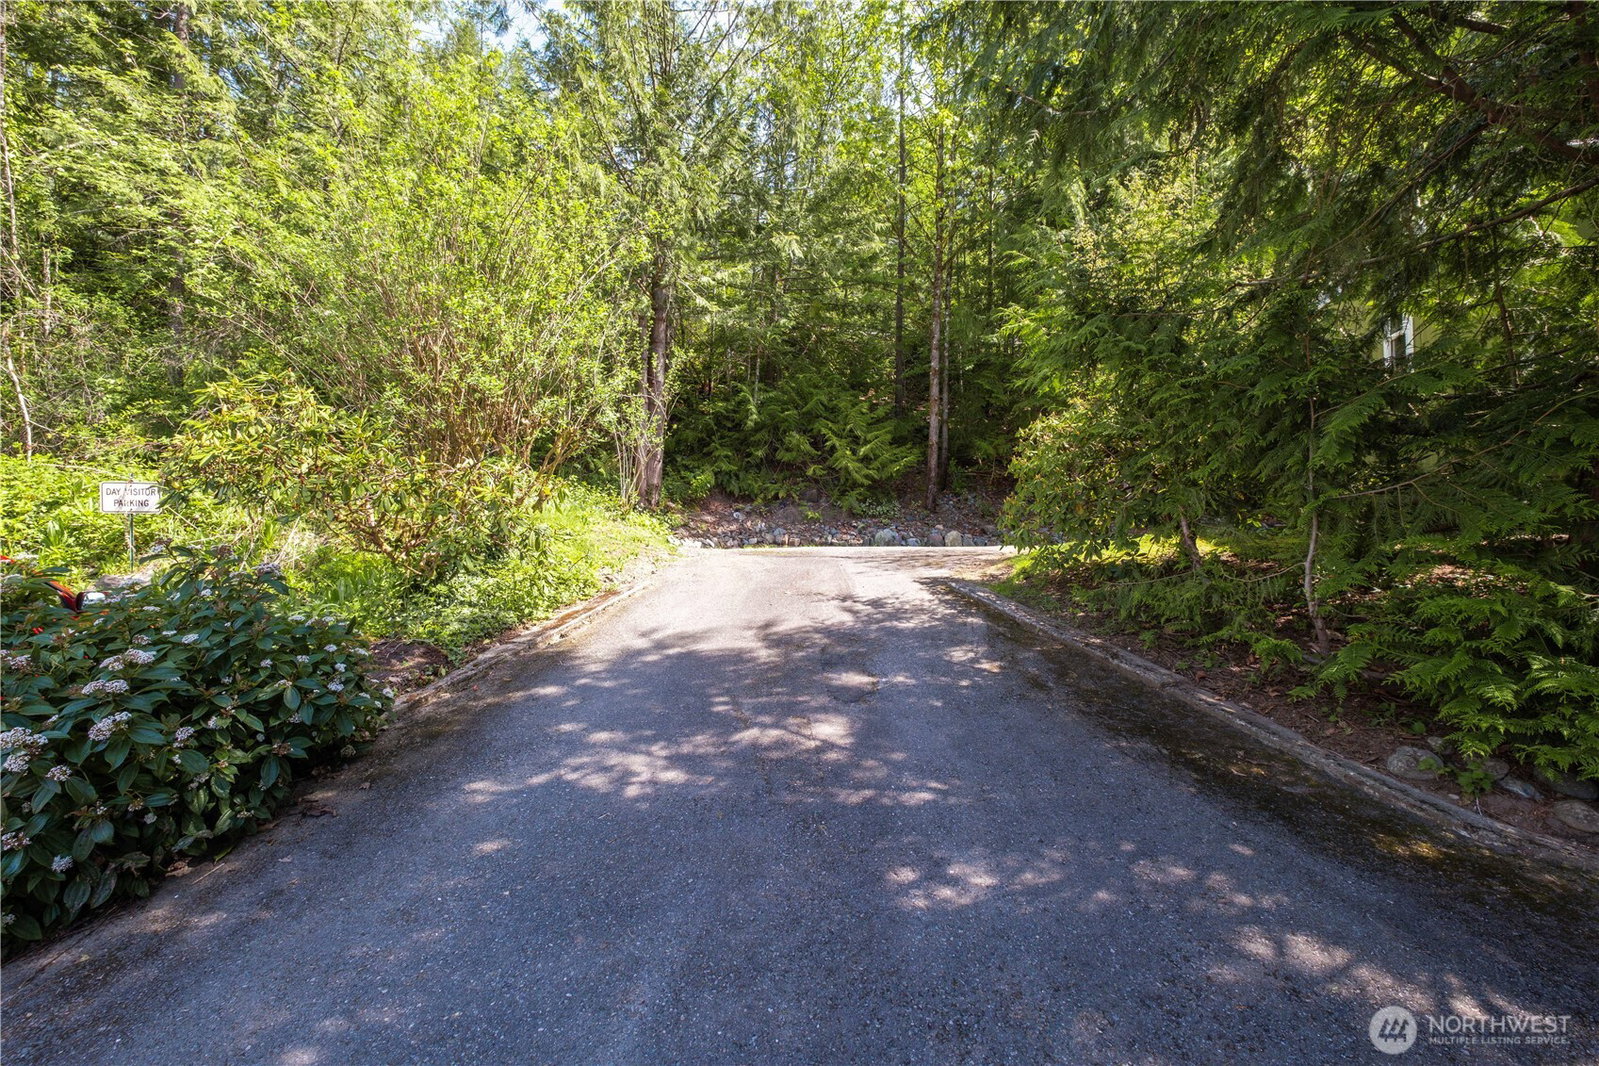
** Financing available** Welcome to peaceful living in a desirable 55+ community with privacy on a shy 1/4 acre space. Enjoy territorial views toward Tiger Mountain and a serene setting just moments from Raging River. This well-maintained home showcases pride of ownership with fresh interior and exterior paint, new oversized Milgard Low-E windows and doors, and upgraded low-voltage LED lighting throughout. Spacious layout offers comfortable living with wide, accessible bathrooms designed for ease of mobility. Bright kitchen with ample cabinetry flows into open living spaces and large windows bringing in natural light and surrounding greenery. Step outside to a beautifully landscaped yard featuring mature trees, patio space, and room to relax or entertain. Detached 10’ x 20’ insulated artist studio/shop with power provides flexible use for hobbies or workspace. Two driveways including a flat, easy-access entry to the home. Convenient location close to shopping, dining, and medical services, with King County Metro Flex service available to your doorstep. Water, sewer, and garbage included with the monthly lease. RV, boat parking available on site. Only minutes to Snoqualmie Falls. MOTIVATED SELLER
/u.realgeeks.media/homes77/logo-full.png)
Additional Information
- Community
- Issaquah
- Style
- 20 - Manuf-Single Wide
- Year Built
- 1977
- View
- Mountains
- Roof
- Torch Down
- Tax Year
- 2025
- School District
- Issaquah
- Elementary School
- Issaquah Vly Elem
- Middle School
- Issaquah Mid
- High School
- Issaquah High
- Potential Terms
- Cash, Conventional, FHA
- Interior Features
- Water Heater
- Flooring
- Laminate
- Driving Directions
- Exit 22 off I-90. Head to east towards Fall City. Right on Upper Preston Rd for 1/2 mile. Right on SE 97th St.
- Other Rooms
- Kitchen With Eating Space, Living Room, Utility Room
- Appliance
- Dishwasher, Dryer, Refrigerator, Stove(s)/Range(s), Washer
- Appliances Included
- Dishwasher(s), Dryer(s), Refrigerator(s), Stove(s)/Range(s), Washer(s)
- Age Restricted
- Yes
- Water Heater Location
- Master bath w/ exterior door
- Water Heater Type
- Electric
- Energy Source
- Electric
 Based on information submitted to the MLS GRID as of . All data is obtained from various sources and may not have been verified by broker or MLS GRID. Supplied Open House Information is subject to change without notice. All information should be independently reviewed and verified for accuracy. Properties may or may not be listed by the office/agent presenting the information.IDX information is provided exclusively for consumers’ personal noncommercial use, and may not be used for any purpose other than to identify prospective properties consumers may be interested in purchasing.