7409 175th Street Ct E, Puyallup, WA 98375
- $685,000
- 5
- BD
- 3
- BA
- 2,773
- SqFt




Listing courtesy of Keller Williams South Sound. Selling Office: Terrafin.
- Sold Price
- $685,000
- List Price
- $685,000
- Status
- SOLD
- MLS#
- 2518898
- Closing Date
- Aug 07, 2026
- Days on Market
- 60
- Bedrooms
- 5
- Finished SqFt
- 2,773
- Area Total SqFt
- 2773
- Annual Tax Ammount
- 7368
- Internet Provider
- Xfinity
- Lot Size (sq ft)
- 5,591
- Fireplace
- Yes
- Sewer
- Sewer Connected
Property Description
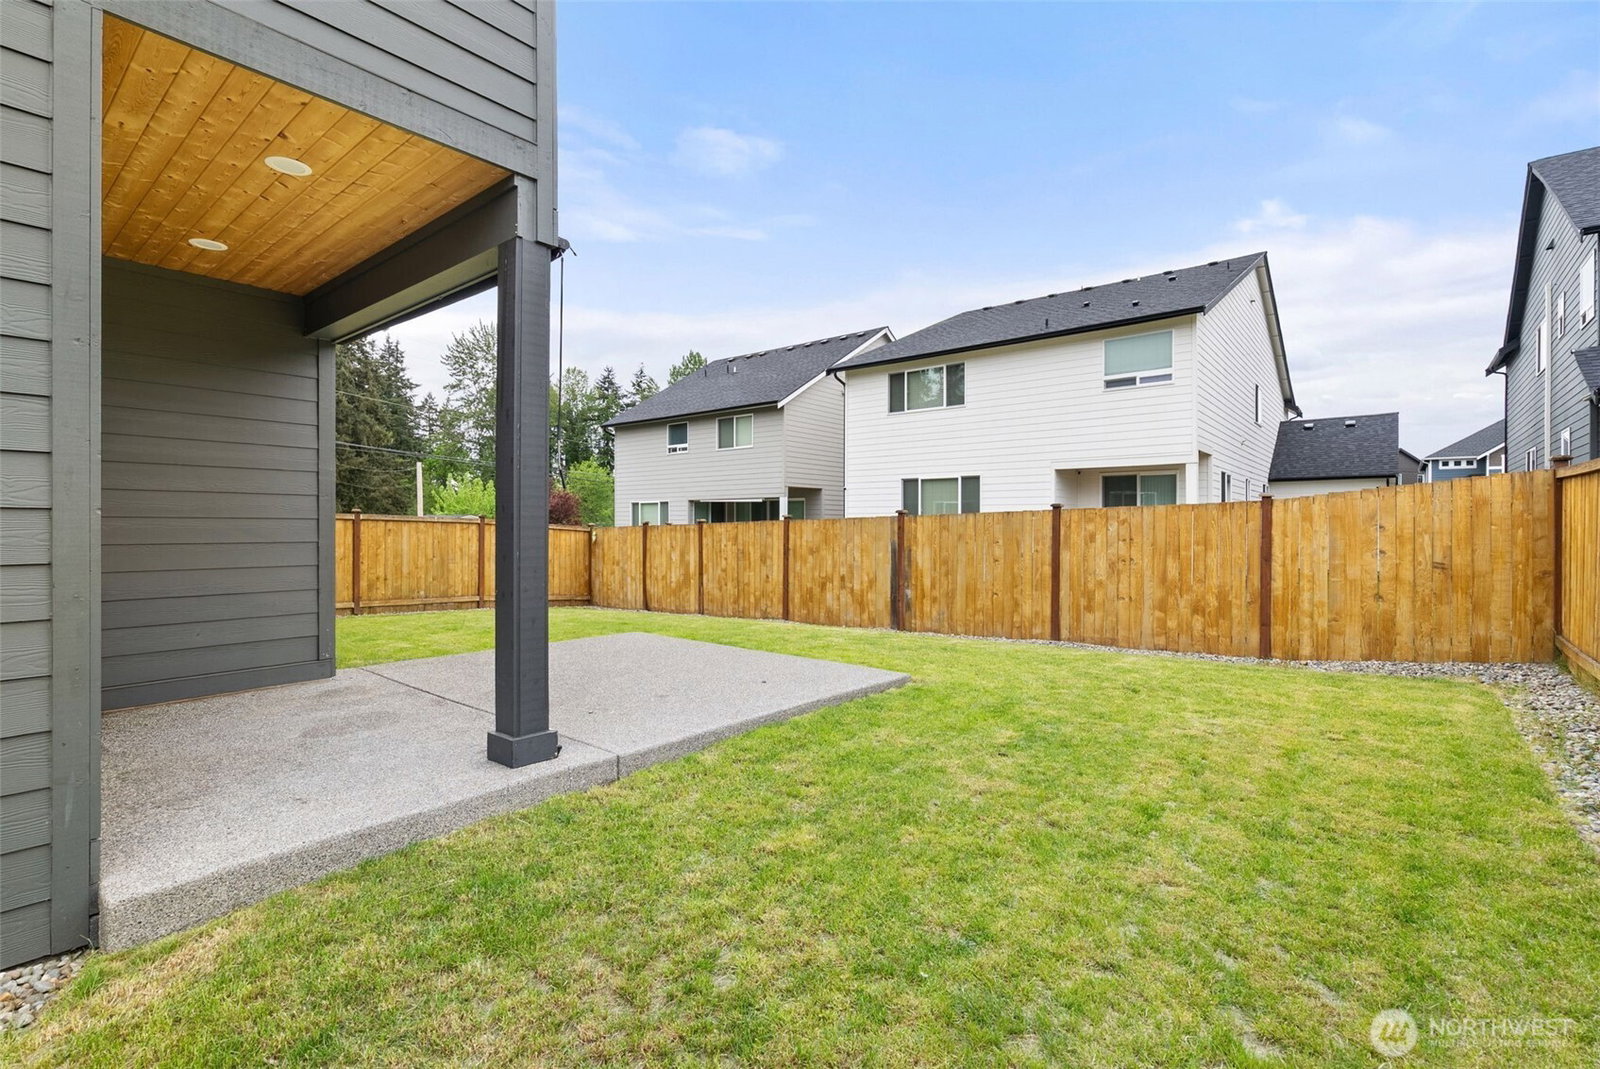
Experience refined living in this beautifully maintained 2,773 sq. ft. home located in a desirable newer construction community in East Puyallup. Perfectly positioned at the end of a quiet cul-de-sac on a dead-end street, this exceptional property offers privacy, comfort, and modern luxury. From the moment you arrive, you’ll appreciate the pride of ownership and thoughtful attention to detail throughout the home. Inside, the spacious and functional floor plan is designed for both everyday living and entertaining. The home features generously sized bedrooms, a dedicated office ideal for working from home or flexible living space, and expansive living areas filled with natural light. The stunning chef-inspired kitchen serves as the centerpiece of the home, complete with a large center island, abundant prep and cooking space, modern finishes, and oversized walk-in pantry for storage and organization. The open-concept layout flows seamlessly into the dining and living spaces, creating an inviting atmosphere for gatherings of any size. Modern upgrades include EV hookups and automatic window shades, adding convenience and efficiency to this home. The exterior setting provides a peaceful retreat with minimal traffic and a desirable neighborhood feel. Offered at $685,000, this move-in-ready home combines sophistication, functionality, and location in one remarkable package. A rare opportunity to own a refined property in one of East Puyallup’s desirable newer communities.
/u.realgeeks.media/homes77/logo-full.png)
Additional Information
- Community
- Frederickson
- Style
- 12 - 2 Story
- Basement
- None
- Year Built
- 2020
- Total Covered Parking
- 3
- Roof
- Composition
- Site Features
- Fenced-Partially, Gas Available, High Speed Internet, Patio, Sprinkler System
- Tax Year
- 2026
- HOA Dues
- $145
- School District
- Bethel
- Elementary School
- Frederickson Elem
- Middle School
- Liberty JH
- High School
- Graham-Kapowsin High
- Potential Terms
- Cash, Conventional, FHA, VA Loan
- Interior Features
- Bath Off Primary, Ceiling Fan(s), Dbl Pane/Storm Window, Dining Room, Fireplace, French Doors, Pantry, Walk-In Closet(s), Water Heater
- Flooring
- Ceramic Tile, Vinyl Plank, Carpet
- Driving Directions
- From 176th St E, North on 74th Ave E, L on 174th St Ct E to cul de sac, continue to property on right.
- Appliance
- Dishwasher, Dryer, Microwave, Refrigerator, Tankless Water Heater, Trash Compactor, Washer
- Appliances Included
- Dishwasher(s), Dryer(s), Microwave(s), Refrigerator(s), Trash Compactor, Washer(s)
- Water Heater Location
- Garage
- Water Heater Type
- Tankless
- Energy Source
- Electric, Natural Gas
 Based on information submitted to the MLS GRID as of . All data is obtained from various sources and may not have been verified by broker or MLS GRID. Supplied Open House Information is subject to change without notice. All information should be independently reviewed and verified for accuracy. Properties may or may not be listed by the office/agent presenting the information.IDX information is provided exclusively for consumers’ personal noncommercial use, and may not be used for any purpose other than to identify prospective properties consumers may be interested in purchasing.