1796 Canyon Ave SE, North Bend, WA 98045
- $1,399,000
- 4
- BD
- 3
- BA
- 3,260
- SqFt




Listing courtesy of Real Broker LLC.
- List Price
- $1,399,000
- Status
- PENDING
- MLS#
- 2518836
- Price Change
- ▼ $51,000 1781214438
- Days on Market
- 54
- Bedrooms
- 4
- Finished SqFt
- 3,260
- Area Total SqFt
- 3260
- Annual Tax Ammount
- 10828
- Internet Provider
- Xfinity
- Lot Size (sq ft)
- 8,946
- Fireplace
- Yes
- Sewer
- Sewer Connected
Property Description
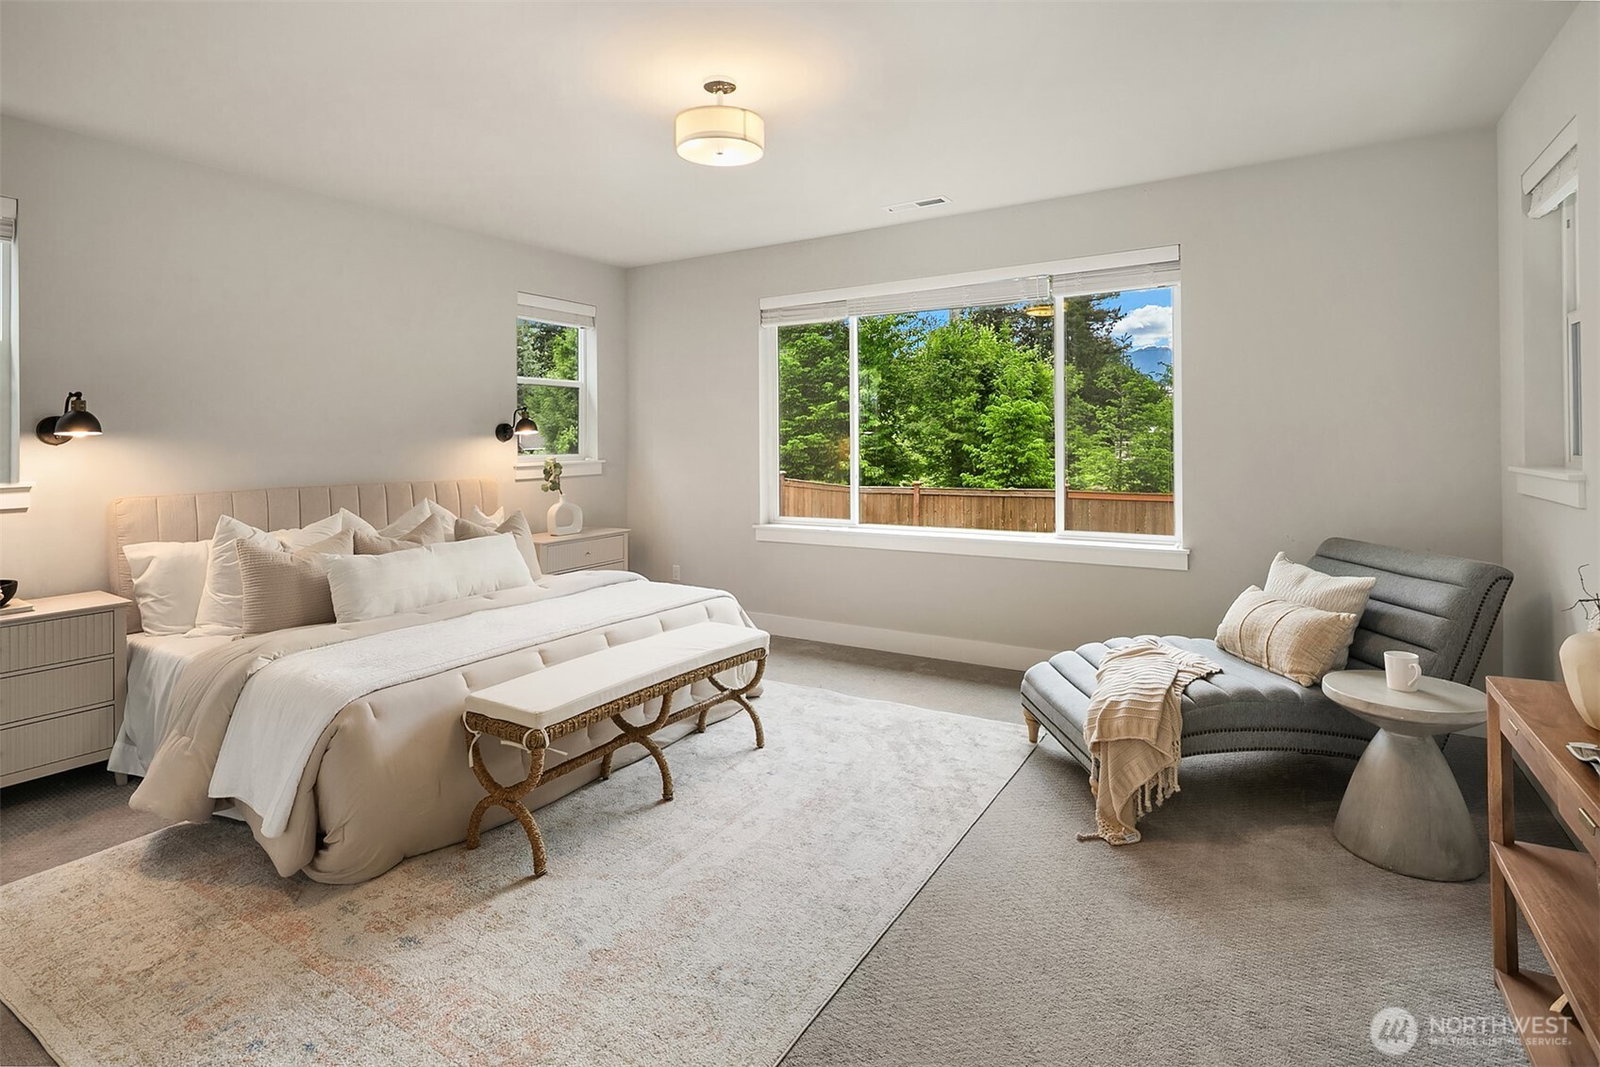
Located in the heart of North Bend, this beautifully crafted Tri-Pointe resale offers modern elegance with the warmth and functionality of everyday living. The open floor plan centers around a chef's kitchen featuring an extra-large island, high-end appliances, ample cabinetry, a built-in office area, and a walk-in pantry, all flowing into a dining room with a built-in buffet perfect for entertaining. The two-story great room draws you in with ample windows and a dramatic fireplace with floor-to-ceiling tile. Step outside to the covered deck and into a fully fenced backyard complete with a gazebo and hot tub, all backdropped by sweeping views of Mount Si and the surrounding mountains. The main floor primary suite is a true retreat, offering mountain views, a spa-like bath, and spacious walk-in closet. A second bedroom and ¾ bath are also conveniently located on the main level, along with a laundry room and mudroom off the garage. Upstairs, a generous loft serves as an ideal bonus room, two additional spacious bedrooms share a full bath with double sinks, and a flex space is currently set up as a home office. Pre-wired for a generator. Minutes to hiking trails, Snoqualmie Pass, and easy I-90 access for commuters, all within the highly regarded Snoqualmie Valley School District.
/u.realgeeks.media/homes77/logo-full.png)
Additional Information
- Community
- North Bend
- Style
- 12 - 2 Story
- Basement
- None
- Year Built
- 2021
- Total Covered Parking
- 2
- View
- Mountains, Territorial
- Roof
- Composition
- Site Features
- Cabana/Gazebo, Deck, Electric Car Charging, Fenced-Fully, Gas Available, High Speed Internet, Hot Tub/Spa, Patio
- Tax Year
- 2026
- HOA Dues
- $117
- School District
- Snoqualmie Valley
- Elementary School
- Buyer To Verify
- Middle School
- Buyer To Verify
- High School
- Buyer To Verify
- Potential Terms
- Cash, Conventional, FHA, VA Loan
- Interior Features
- Bath Off Primary, Ceiling Fan(s), Dbl Pane/Storm Window, Dining Room, Fireplace, Jetted Tub, Pantry, Security System, Vaulted Ceiling(s), Walk-In Closet(s), Wired for Generator
- Flooring
- Ceramic Tile, Hardwood, Carpet
- Driving Directions
- From I-90 East, take Exit 32. Turn LEFT on 436th. Turn LEFT on SE Cedar Falls Way. Turn LEFT on Stilson Ave. Turn RIGHT on SE 16th St. Turn LEFT on Canyon Ave SE.
- Appliance
- Dishwasher, Disposal, Double Oven, Dryer, Microwave, Refrigerator, Stove(s)/Range(s), Washer
- Appliances Included
- Dishwasher(s), Double Oven, Dryer(s), Garbage Disposal, Microwave(s), Refrigerator(s), Stove(s)/Range(s), Washer(s)
- Energy Source
- Electric, Natural Gas
 Based on information submitted to the MLS GRID as of . All data is obtained from various sources and may not have been verified by broker or MLS GRID. Supplied Open House Information is subject to change without notice. All information should be independently reviewed and verified for accuracy. Properties may or may not be listed by the office/agent presenting the information.IDX information is provided exclusively for consumers’ personal noncommercial use, and may not be used for any purpose other than to identify prospective properties consumers may be interested in purchasing.