1108 Olney Avenue E, Port Orchard, WA 98366
- $757,500
- 4
- BD
- 4
- BA
- 2,544
- SqFt




Listing courtesy of Crafted Real Estate. Selling Office: Best Choice Realty LLC.
- Sold Price
- $757,500
- List Price
- $795,000
- Status
- SOLD
- MLS#
- 2518732
- Closing Date
- Jun 29, 2026
- Days on Market
- 44
- Bedrooms
- 4
- Finished SqFt
- 2,544
- Area Total SqFt
- 2544
- Annual Tax Ammount
- 6517
- Internet Provider
- Astound
- Lot Size (sq ft)
- 111,949
- Fireplace
- Yes
- Sewer
- Sewer Connected
Property Description
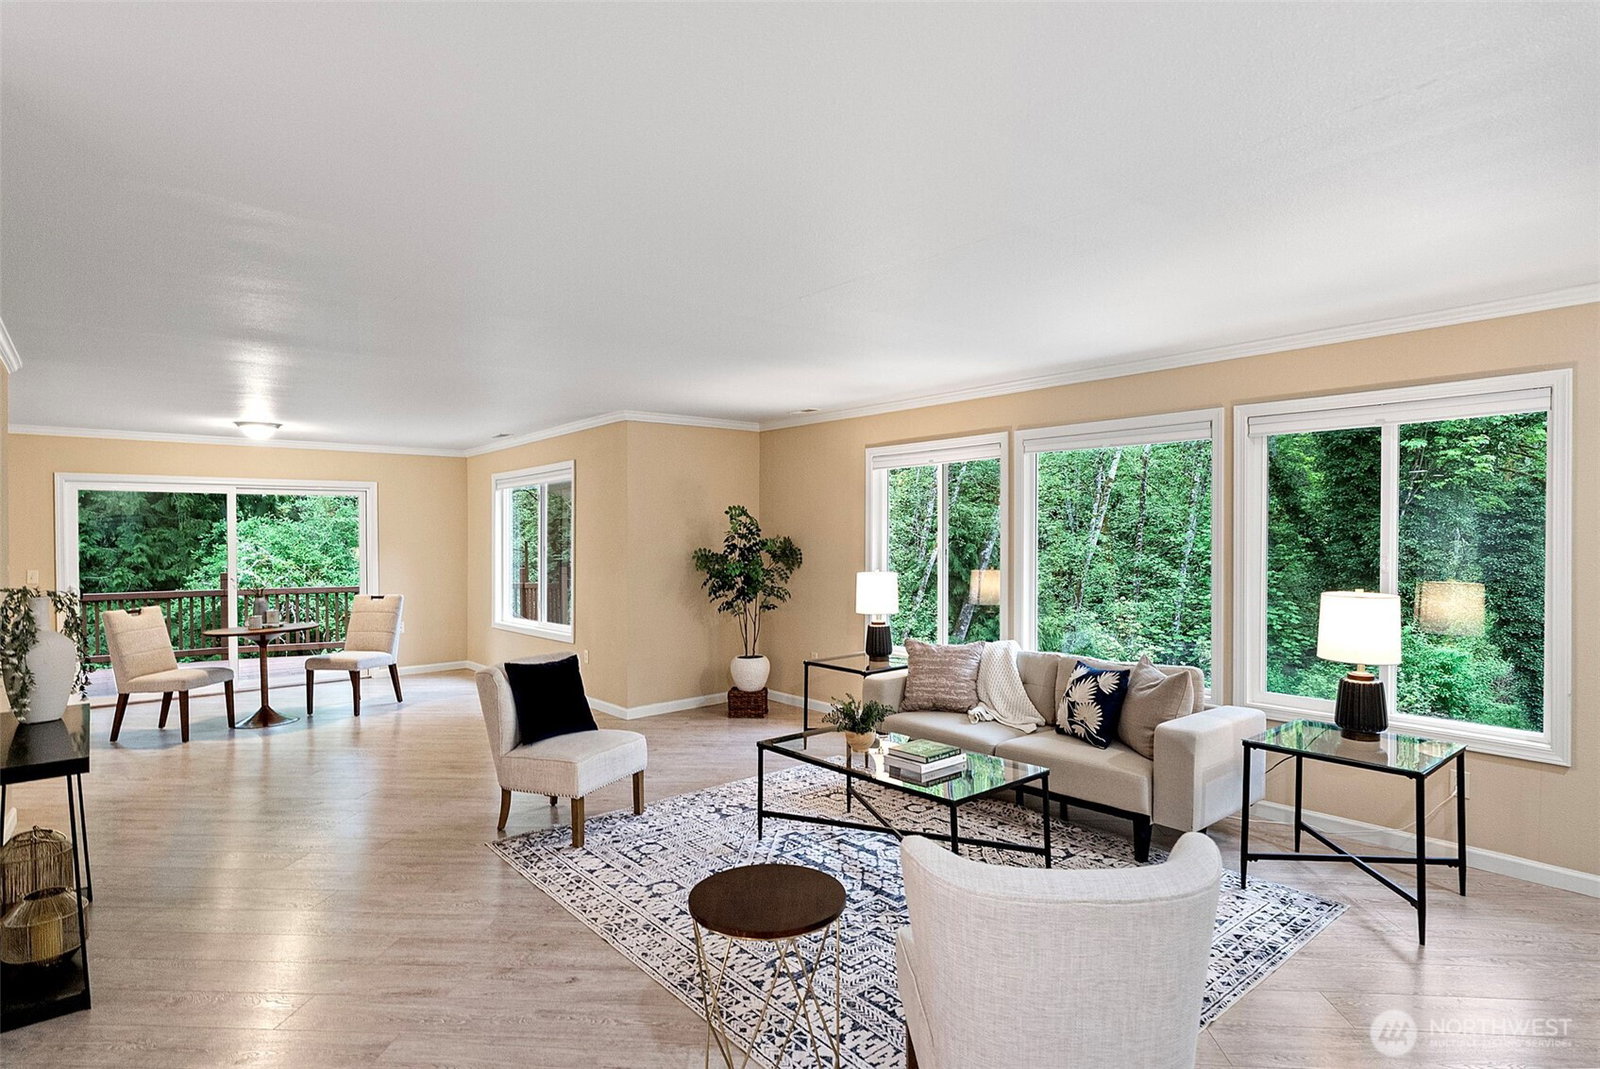
Wind down a magical driveway crossing over a babbling creek & discover this private 4 bdrm, 3 bath retreat tucked amongst towering evergreens on over 2.5 picturesque acres a peaceful setting just minutes from waterfront dining, beaches, entertainment & Annapolis foot ferry. Inside, natural light fills spacious living areas designed for both gathering and everyday ease. The kitchen features granite counters, crisp white cabinetry with so much storage & bar seating overlooking a sunny dining area with a floor to ceiling tiled fireplace w/gas insert and 1/2 bath. Oversized living & dining spaces open to a wraparound deck through expansive windows & sliding glass doors, creating a seamless indoor outdoor connection. The primary suite includes private deck access, a walk in closet & updated ensuite with double sink & heated towel bar. 3 additional bdrms, updated full bth w/tile flooring & double sinks, a large laundry/mudroom with 1/2 bath provides additional functionality & storage. Major updates include new roof in 2023, new crawl space in 2024, updated plumbing & a newer furnace. Exceptional space continues outdoors with a massive 35' x 24' 2 bay garage built in 2022 featuring 12 foot ceilings, along with an additional detached shop w/new roof in April of 2026! With parking for eight or more vehicles and a large turnaround area, the property provides rare flexibility for hobbies, storage, and everyday use, all within a serene and beautifully wooded setting.
/u.realgeeks.media/homes77/logo-full.png)
Additional Information
- Community
- Retsil
- Style
- 10 - 1 Story
- Basement
- None
- Year Built
- 1969
- Total Covered Parking
- 4
- Waterfront
- Yes
- Waterfront Description
- Creek
- View
- Territorial
- Roof
- Composition
- Site Features
- Cable TV, Deck, High Speed Internet, Outbuildings, Patio, RV Parking, Shop
- Tax Year
- 2026
- School District
- South Kitsap
- Potential Terms
- Cash, Conventional, FHA, State Bond, USDA Loan, VA Loan
- Interior Features
- Bath Off Primary, Dbl Pane/Storm Window, Dining Room, Fireplace, Walk-In Closet(s), Water Heater
- Flooring
- Ceramic Tile, Laminate, Vinyl Plank, Carpet
- Driving Directions
- Coming North down Olney - First left after Camelia St sign. Coming South up Olney from water, First right. Drive across bridge follow up hill to back of house for easy parking.
- Appliance
- Dishwasher, Dryer, Microwave, Refrigerator, Stove(s)/Range(s), Washer
- Appliances Included
- Dishwasher(s), Dryer(s), Microwave(s), Refrigerator(s), Stove(s)/Range(s), Washer(s)
- Water Heater Location
- Closet across from half bath
- Water Heater Type
- Natural Gas
- Energy Source
- Electric, Natural Gas
 Based on information submitted to the MLS GRID as of . All data is obtained from various sources and may not have been verified by broker or MLS GRID. Supplied Open House Information is subject to change without notice. All information should be independently reviewed and verified for accuracy. Properties may or may not be listed by the office/agent presenting the information.IDX information is provided exclusively for consumers’ personal noncommercial use, and may not be used for any purpose other than to identify prospective properties consumers may be interested in purchasing.