5702 Hazel Loop SE, Auburn, WA 98092
- $715,006
- 5
- BD
- 3
- BA
- 2,605
- SqFt




Listing courtesy of Renaissance Real Estate LLC. Selling Office: Redfin.
- Sold Price
- $715,006
- List Price
- $715,000
- Status
- SOLD
- MLS#
- 2518211
- Closing Date
- Jun 25, 2026
- Days on Market
- 10
- Bedrooms
- 5
- Finished SqFt
- 2,605
- Area Total SqFt
- 2605
- Annual Tax Ammount
- 8035
- Internet Provider
- XFinity
- Lot Size (sq ft)
- 16,971
- Fireplace
- Yes
- Sewer
- Sewer Connected
Property Description
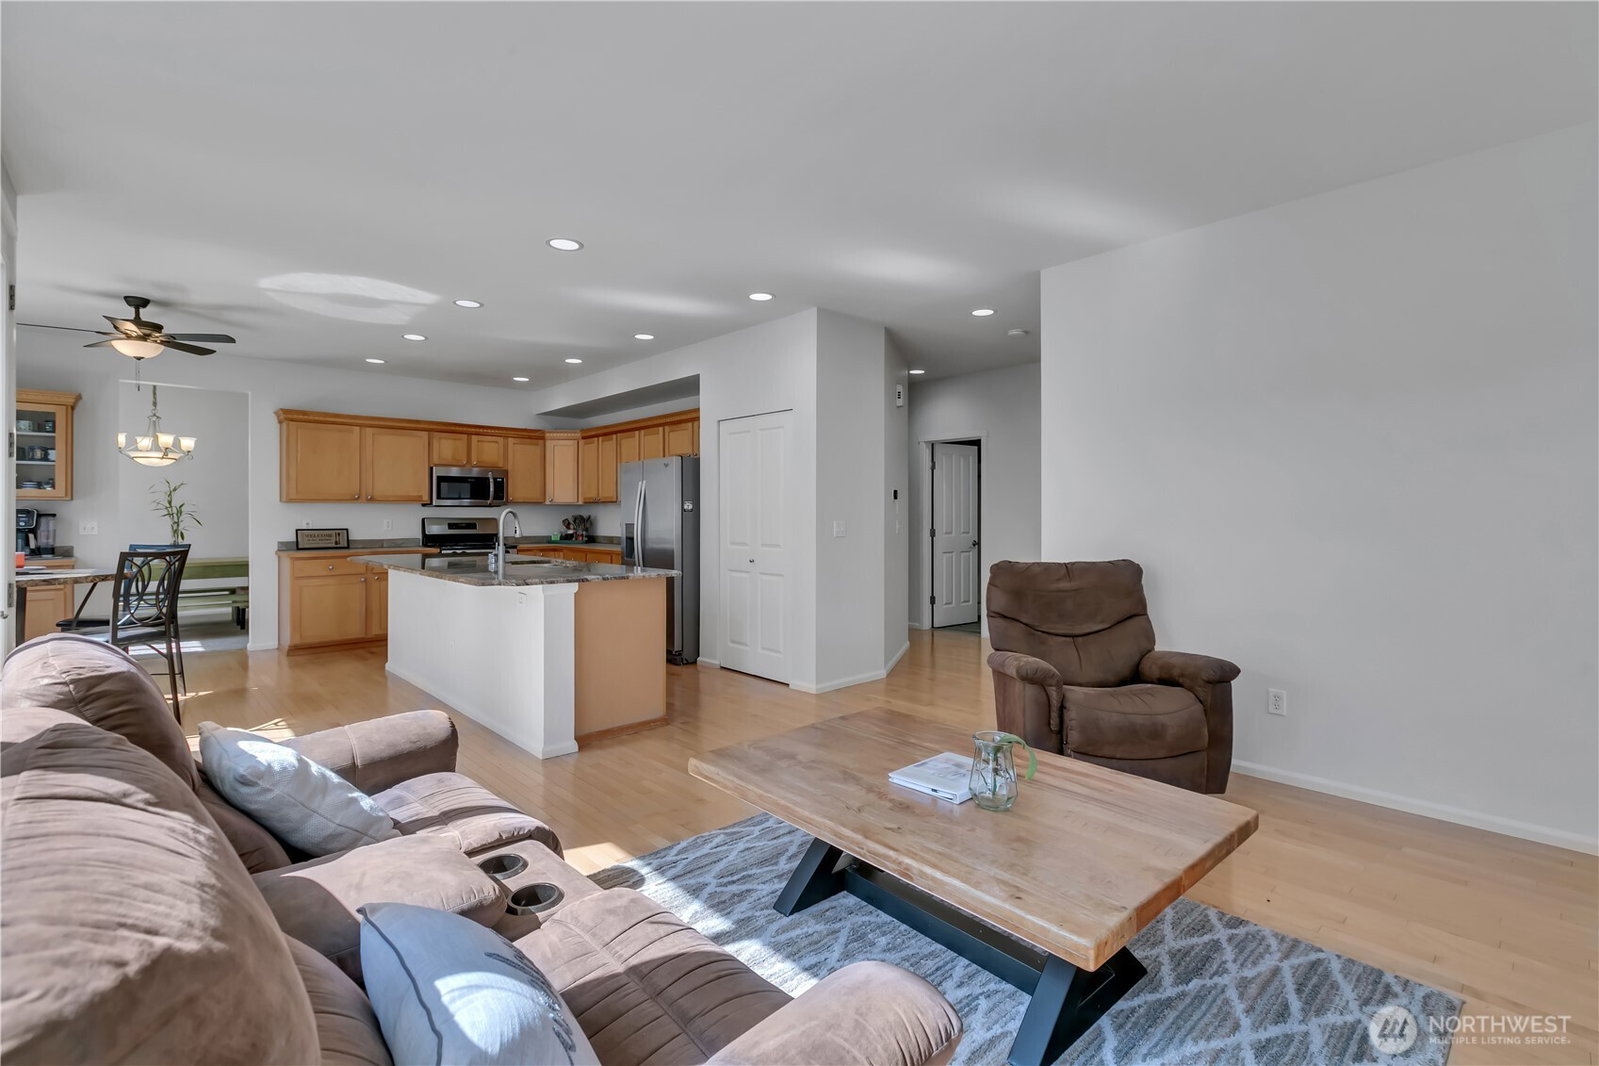
Welcome home to a fantastic opportunity in the heart of Lakeland~ideal for those who love the lifestyle of a master-planned community but want a more private, spacious setting that’s hard to find. Nestled in Viewridge, this move-in ready 5-bedroom home stands out with its exceptionally large backyard~ incredibly private, and perfect for entertaining, relaxing, or simply enjoying your own peaceful outdoor retreat. The covered gazebo creates a extension of your living space, making it easy to host gatherings or unwind year-round.Inside, the main floor offers both functionality and flexibility with a bedroom or office and a ¾ bath~perfect for guests, multi-generational living, or working from home. The light-filled kitchen is the heart of the home, featuring granite countertops, a generous island, maple cabinetry, and a convenient pantry, all flowing seamlessly into the inviting family room.Upstairs, you’ll find three additional bedrooms along with a spacious primary suite complete with a 5-piece bath and a large walk-in closet, creating a comfortable and private retreat at the end of the day.All of this is set within Viewridge at Lakeland, a community known for its parks, walking trails, nearby schools, and everyday convenience~plus a 3-car garage that adds both practicality and storage. This is the kind of home that offers the best of both worlds: community living with space and privacy that’s truly hard to come by.
/u.realgeeks.media/homes77/logo-full.png)
Additional Information
- Community
- Lakeland
- Style
- 12 - 2 Story
- Basement
- None
- Year Built
- 2003
- Total Covered Parking
- 3
- Roof
- Composition
- Site Features
- Cabana/Gazebo, Cable TV, Deck, Fenced-Fully, Gas Available, High Speed Internet, Outdoor Fireplace
- Tax Year
- 2026
- HOA Dues
- $380
- School District
- Auburn
- Elementary School
- Lakeland Hills Elem
- Middle School
- Mt Baker Mid
- High School
- Auburn Riverside Hig
- Potential Terms
- Cash, Conventional, FHA, VA Loan
- Interior Features
- Bath Off Primary, Dbl Pane/Storm Window, Dining Room, Fireplace, High Tech Cabling, Vaulted Ceiling(s), Walk-In Closet(s), Water Heater
- Flooring
- Vinyl, Vinyl Plank, Carpet
- Driving Directions
- From Lakeland Hills Way take a right on 55th Way SE, Left on Hazel Ave, Left on Hazel Loop, home on right- very long driveway.
- Appliance
- Dishwasher, Disposal, Dryer, Microwave, Refrigerator, Stove(s)/Range(s), Washer
- Appliances Included
- Dishwasher(s), Dryer(s), Garbage Disposal, Microwave(s), Refrigerator(s), Stove(s)/Range(s), Washer(s)
- Water Heater Location
- Garage
- Water Heater Type
- Gas
- Energy Source
- Natural Gas
 Based on information submitted to the MLS GRID as of . All data is obtained from various sources and may not have been verified by broker or MLS GRID. Supplied Open House Information is subject to change without notice. All information should be independently reviewed and verified for accuracy. Properties may or may not be listed by the office/agent presenting the information.IDX information is provided exclusively for consumers’ personal noncommercial use, and may not be used for any purpose other than to identify prospective properties consumers may be interested in purchasing.