6016 Addison Road SW, Port Orchard, WA 98367
- $520,000
- 4
- BD
- 3
- BA
- 1,762
- SqFt




Listing courtesy of Redfin. Selling Office: Kelly Right RE of Seattle LLC.
- Sold Price
- $520,000
- List Price
- $530,000
- Status
- SOLD
- MLS#
- 2517997
- Closing Date
- Jul 02, 2026
- Days on Market
- 33
- Bedrooms
- 4
- Finished SqFt
- 1,762
- Area Total SqFt
- 1762
- Annual Tax Ammount
- 3956
- Internet Provider
- Astound Broadband
- Lot Size (sq ft)
- 4,356
- Sewer
- Sewer Connected
Property Description
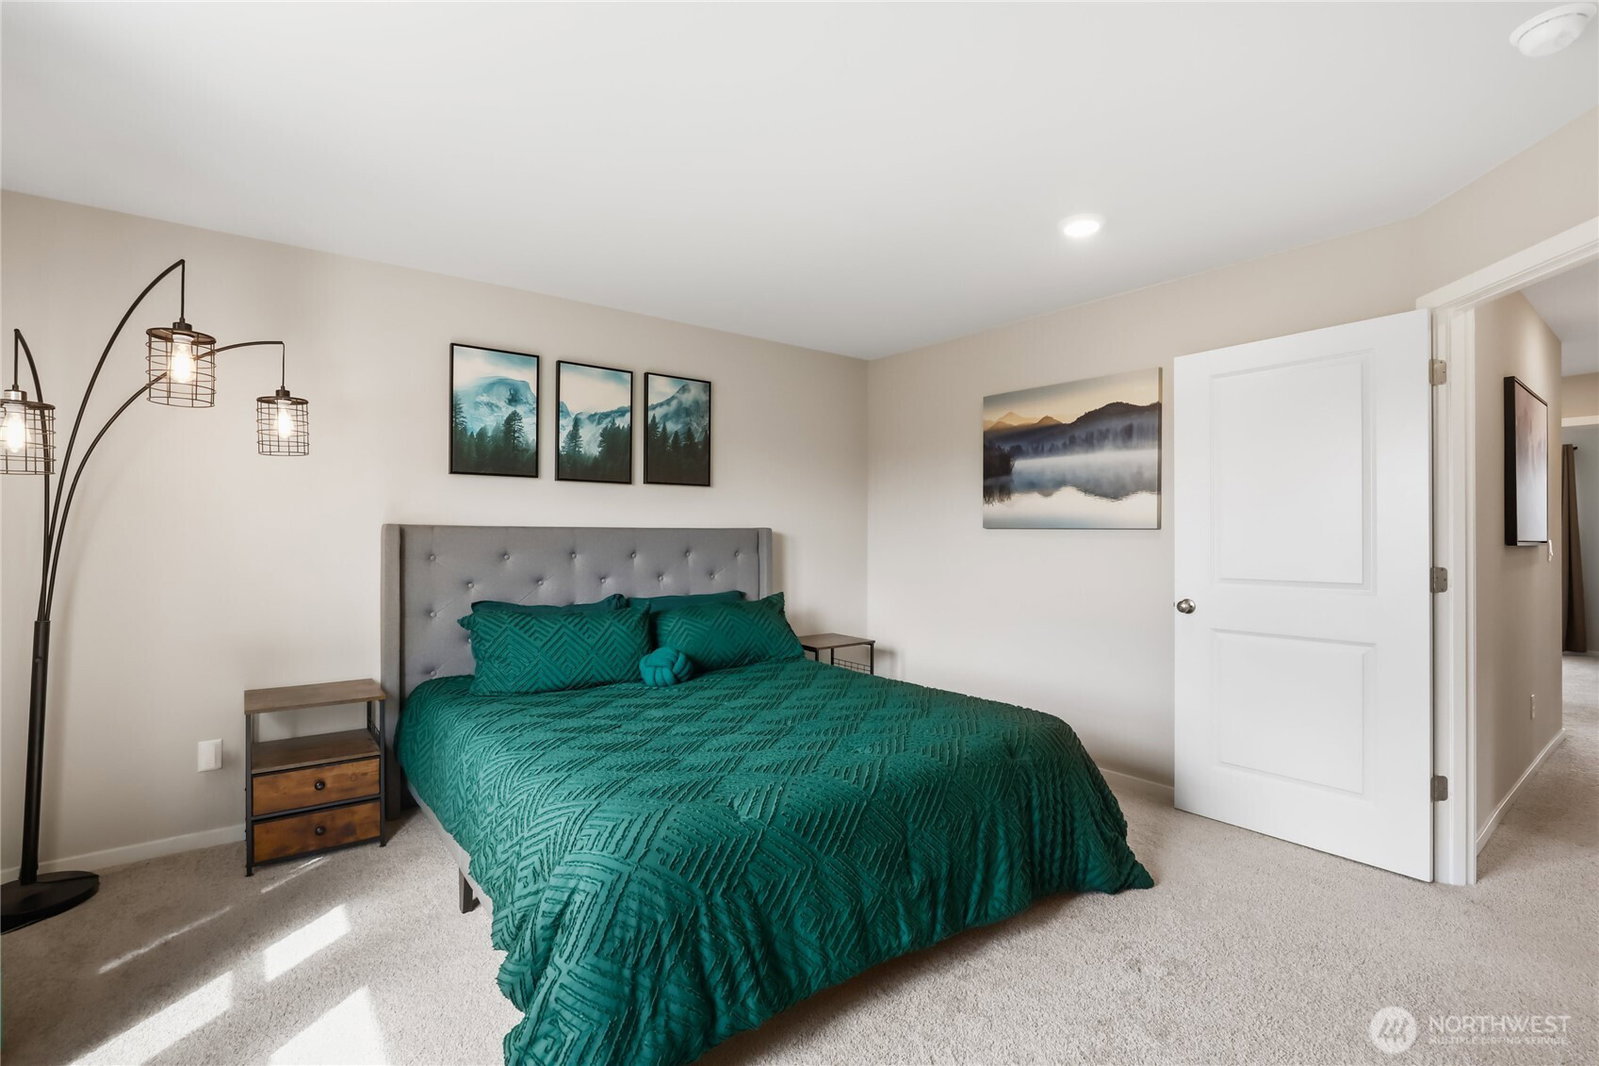
Price Reduction!!! Built in 2023 and meticulously maintained, this 4-bedroom, 2.5-bath home in Stetson Heights offers 1,762 sq ft of refined, move-in-ready living on a spacious, fully fenced lot. The light-filled main level showcases an open-concept design with an expansive great room, dining area, and a beautifully appointed island kitchen featuring slab quartz countertops, a walk-in pantry, and abundant cabinetry—ideal for everyday living and entertaining. Upstairs, all four bedrooms and a conveniently located utility room provide thoughtful functionality. The primary suite includes a well-appointed en-suite with double sinks and a generous walk-in closet. Enjoy year-round comfort with central A/C, an efficient heat pump, hybrid water heater, and smart home features. The outdoor spaces are equally impressive, with level front and backyards, garden beds, and a serene setting perfect for relaxing or hosting gatherings. Ideally situated with easy access to HWY 16, PSNS, Bangor, and nearby parks, this home blends comfort, convenience, and modern style. Seller is offering up to $10,000 in Closing Cost assistance to qualified buyers with an accepted offer.
/u.realgeeks.media/homes77/logo-full.png)
Additional Information
- Community
- Port Orchard
- Style
- 12 - 2 Story
- Basement
- None
- Year Built
- 2023
- Total Covered Parking
- 2
- View
- Territorial
- Roof
- Composition
- Site Features
- Fenced-Fully, Gas Available, Patio
- Tax Year
- 2026
- HOA Dues
- $85
- School District
- South Kitsap
- Elementary School
- Sidney Glen Elem
- Middle School
- Cedar Heights Jh
- High School
- So. Kitsap High
- Potential Terms
- Cash, Conventional, FHA, VA Loan
- Interior Features
- Bath Off Primary, Dbl Pane/Storm Window, SMART Wired, Walk-In Closet(s), Water Heater
- Flooring
- Laminate, Vinyl Plank, Carpet
- Driving Directions
- From Glenwood Rd SW, West on SW Sedge St, North on Addison Rd SW. Home on left.
- Appliance
- Dishwasher, Disposal, Microwave, Refrigerator, Stove(s)/Range(s)
- Appliances Included
- Dishwasher(s), Garbage Disposal, Microwave(s), Refrigerator(s), Stove(s)/Range(s)
- Water Heater Location
- 2nd Story - Mechanical Room
- Water Heater Type
- 50 Gallon
- Energy Source
- Electric, Natural Gas
 Based on information submitted to the MLS GRID as of . All data is obtained from various sources and may not have been verified by broker or MLS GRID. Supplied Open House Information is subject to change without notice. All information should be independently reviewed and verified for accuracy. Properties may or may not be listed by the office/agent presenting the information.IDX information is provided exclusively for consumers’ personal noncommercial use, and may not be used for any purpose other than to identify prospective properties consumers may be interested in purchasing.