10702 Hill Terrace SW Terrace SW, Lakewood, WA 98498
- $639,900
- 4
- BD
- 3
- BA
- 3,246
- SqFt




Listing Broker: eXp Realty; Bea Schuster; 360-710-0346; bernadetteschuster@yahoo.com
- List Price
- $639,900
- Status
- ACTIVE
- MLS#
- 2517887
- Price Change
- ▲ $40,000 1788572696
- Days on Market
- 125
- Bedrooms
- 4
- Finished SqFt
- 3,246
- Area Total SqFt
- 3246
- Annual Tax Ammount
- 7730
- Internet Provider
- unknown
- Lot Size (sq ft)
- 22,898
- Fireplace
- Yes
- Sewer
- Sewer Connected
Property Description
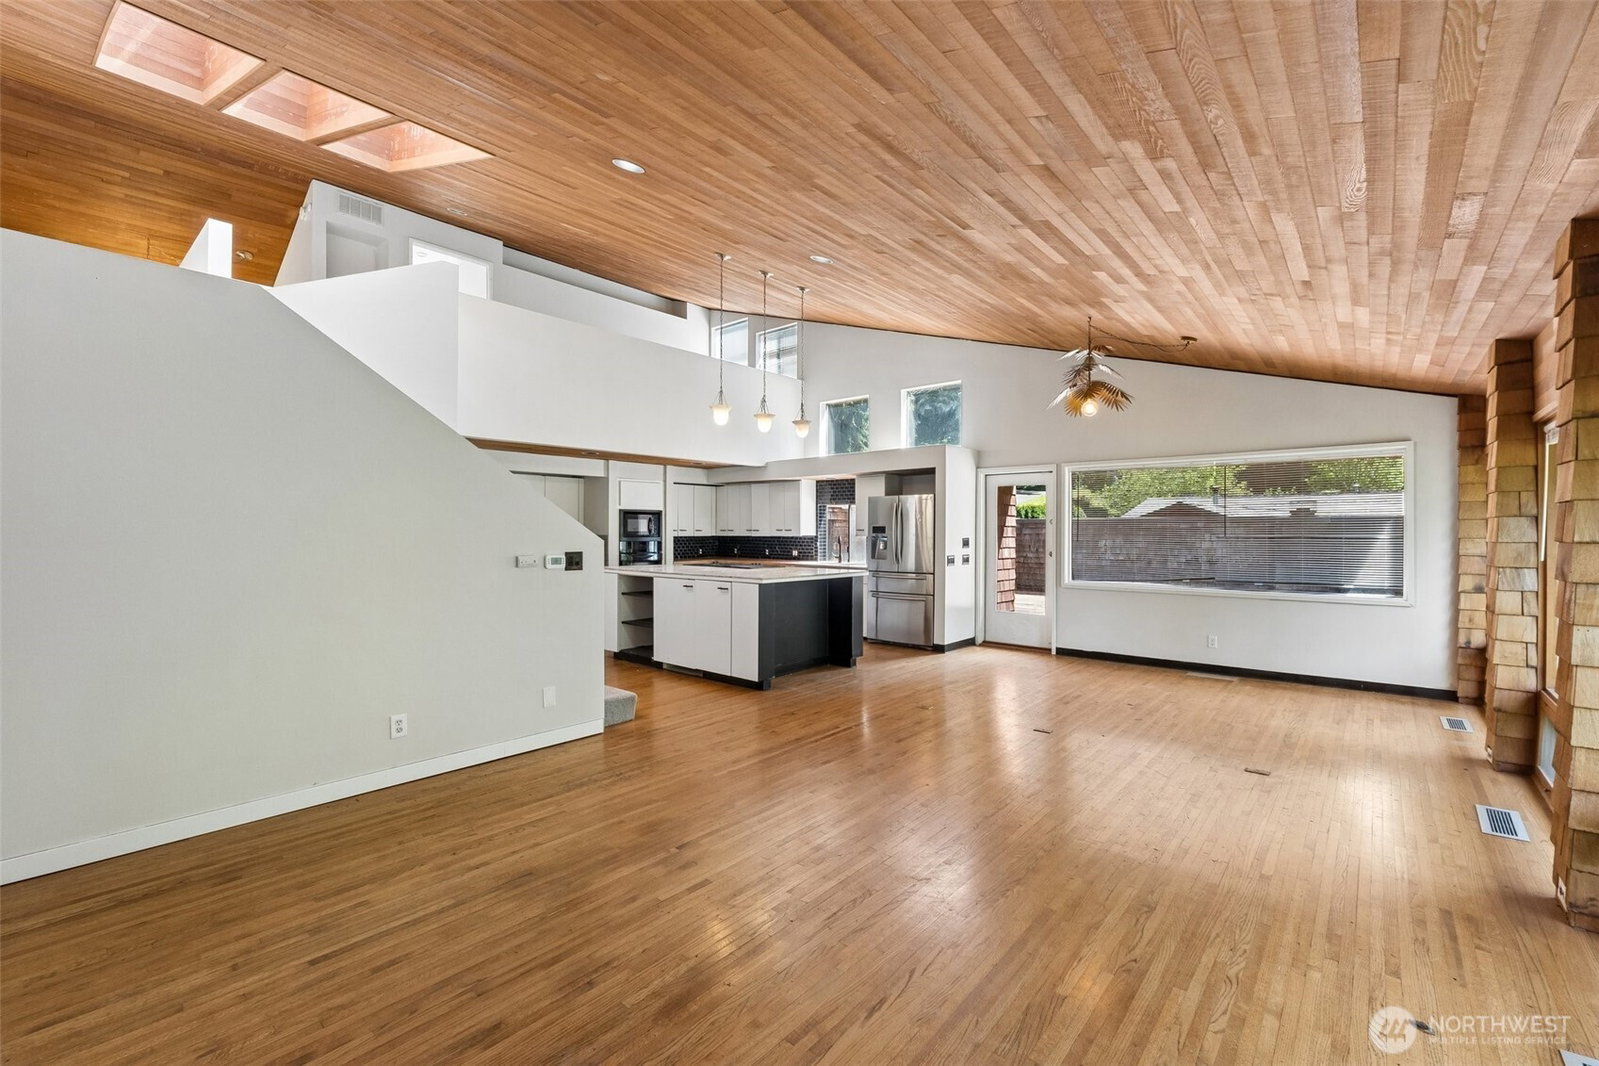
Striking modern architecture meets natural warmth in this one-of-a-kind residence in the quiet Hill Terrace Estates neighborhood. Defined by its bold angular design, cedar siding, and rich wood-wrapped interior, the home seamlessly blends indoor and outdoor elements for a truly cohesive living experience—complemented by the durability and clean lines of a metal roof. An eye-catching undulating fence softens the geometric form, while the elevated catwalk entry creates a dramatic sense of arrival and anticipation.Inside, the open-concept layout is amplified by a loft-style second level, soaring vaulted ceilings, expansive floor-to-ceiling windows, and abundant skylights—filling the home with natural light and enhancing its airy, inviting feel.This spacious multi-level home offers 4 bedrooms, 2.5 baths, and 3,246 sq ft on a generous half-acre lot. The main floor features a well-appointed kitchen that flows effortlessly into the dining and living areas, along with a bedroom, half bath, and a cozy gas fireplace that anchors the living space. Upstairs, you’ll find a loft overlooking the main living area and a private primary suite with a full bath. The lower level adds versatility with an additional gas fireplace, utility room, full bath, and two additional rooms—ideal for guests, office space, or hobbies.
/u.realgeeks.media/homes77/logo-full.png)
Additional Information
- Community
- Lakewood
- Style
- 13 - Tri-Level
- Basement
- Daylight, Partially Finished
- Year Built
- 1984
- Total Covered Parking
- 2
- View
- Territorial
- Roof
- Metal
- Site Features
- Cable TV, Deck, Fenced-Partially, Gas Available, High Speed Internet, Patio, RV Parking
- Tax Year
- 2026
- School District
- Lakewood
- Elementary School
- Buyer To Verify
- Middle School
- Lakewood Mid
- High School
- Lakewood High
- Potential Terms
- Cash, Conventional, FHA, VA Loan
- Interior Features
- Ceiling Fan(s), Dbl Pane/Storm Window, Fireplace, Fireplace (Primary Bedroom), Jetted Tub, Loft, Skylight(s), Vaulted Ceiling(s), Water Heater
- Flooring
- Ceramic Tile, Hardwood, Vinyl, Carpet
- Driving Directions
- Use GPS
- Appliance
- Dishwasher, Disposal, Refrigerator
- Appliances Included
- Dishwasher(s), Garbage Disposal, Refrigerator(s)
- Water Heater Location
- garage
- Water Heater Type
- gas
- Energy Source
- Electric, Natural Gas
 Based on information submitted to the MLS GRID as of . All data is obtained from various sources and may not have been verified by broker or MLS GRID. Supplied Open House Information is subject to change without notice. All information should be independently reviewed and verified for accuracy. Properties may or may not be listed by the office/agent presenting the information.IDX information is provided exclusively for consumers’ personal noncommercial use, and may not be used for any purpose other than to identify prospective properties consumers may be interested in purchasing.