6942 31st Avenue SW, Seattle, WA 98126
- $665,000
- 3
- BD
- 3
- BA
- 1,540
- SqFt


Listing courtesy of COMPASS. Selling Office: Windermere Real Estate Central.
- Sold Price
- $665,000
- List Price
- $699,000
- Status
- SOLD
- MLS#
- 2517761
- Closing Date
- Aug 20, 2026
- Days on Market
- 71
- Bedrooms
- 3
- Finished SqFt
- 1,540
- Area Total SqFt
- 1540
- Annual Tax Ammount
- 6047
- Internet Provider
- Xfinity
- Lot Size (sq ft)
- 1,259
- Sewer
- Sewer Connected
Property Description
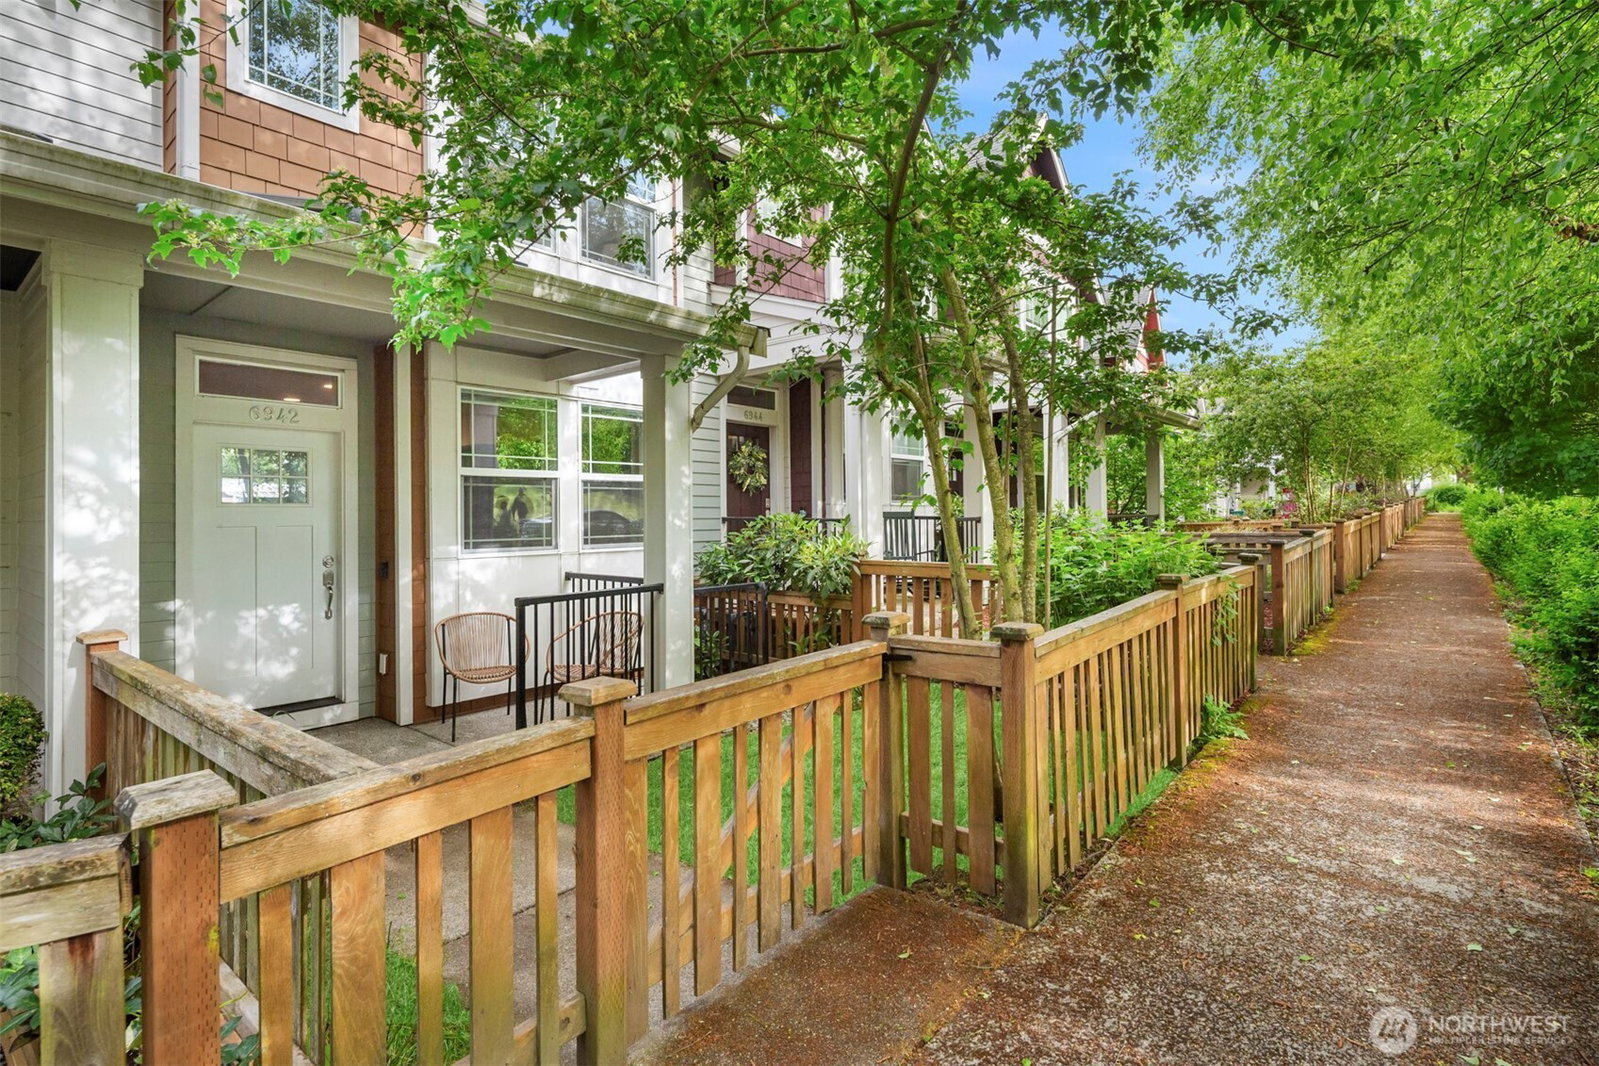
Tucked directly across from Walt Hundley Playfield and tennis courts, this thoughtfully designed High Point townhome lives more like a traditional home than a typical townhouse. With open park space instead of facing neighbors, the setting feels bright, open, and residential from the moment you arrive. The main level entry opens directly into the living, dining, and kitchen spaces, creating a natural, comfortable flow that is often missing in more vertically oriented townhome layouts. Inside, the home offers 3 bedrooms and 3 bathrooms with flexible living spaces across multiple levels. The open-concept main floor is filled with natural light and features hardwood floors, generous living and dining areas, and a well-appointed kitchen with slab granite countertops, stainless steel appliances, and ample storage. Upstairs, the primary suite includes a walk-in closet and ensuite bath, while additional bedrooms provide flexibility for guests, work-from-home needs, or growing households. Enjoy the best of West Seattle living with parks, playfields, tennis courts, schools, and community amenities just outside your front door, along with convenient access to Alaska Junction, California Ave dining and shopping, and downtown Seattle. A rare opportunity to enjoy the ease of townhome living with the feel of a true neighborhood home.
/u.realgeeks.media/homes77/logo-full.png)
Additional Information
- Community
- High Point
- Style
- 32 - Townhouse
- Year Built
- 2017
- Total Covered Parking
- 1
- View
- Mountains, Territorial
- Roof
- Composition
- Site Features
- Cable TV, Deck, Fenced-Fully, Fenced-Partially, High Speed Internet
- Tax Year
- 2025
- HOA Dues
- $374
- School District
- Seattle
- Elementary School
- Buyer To Verify
- Middle School
- Denny Mid
- High School
- Buyer To Verify
- Potential Terms
- Cash, Conventional, FHA, VA Loan
- Interior Features
- Bath Off Primary, Dbl Pane/Storm Window, Dining Room
- Flooring
- Ceramic Tile, Hardwood, Vinyl, Carpet
- Driving Directions
- Take West Seattle Bridge to 35th Ave SW, turn left. Turn Left onto SW Morgan Street. Follow straight and turn right onto 31st AVE SW. Follow 1.5 blocks and the home will be on the left.
- Appliance
- Dishwasher, Disposal, Dryer, Microwave, Refrigerator, Stove(s)/Range(s), Tankless Water Heater, Washer
- Appliances Included
- Dishwasher(s), Dryer(s), Garbage Disposal, Microwave(s), Refrigerator(s), Stove(s)/Range(s), Washer(s)
- Energy Source
- Electric, Natural Gas
 Based on information submitted to the MLS GRID as of . All data is obtained from various sources and may not have been verified by broker or MLS GRID. Supplied Open House Information is subject to change without notice. All information should be independently reviewed and verified for accuracy. Properties may or may not be listed by the office/agent presenting the information.IDX information is provided exclusively for consumers’ personal noncommercial use, and may not be used for any purpose other than to identify prospective properties consumers may be interested in purchasing.