5904 61st Avenue W, University Place, WA 98467
- $685,000
- 3
- BD
- 3
- BA
- 1,941
- SqFt


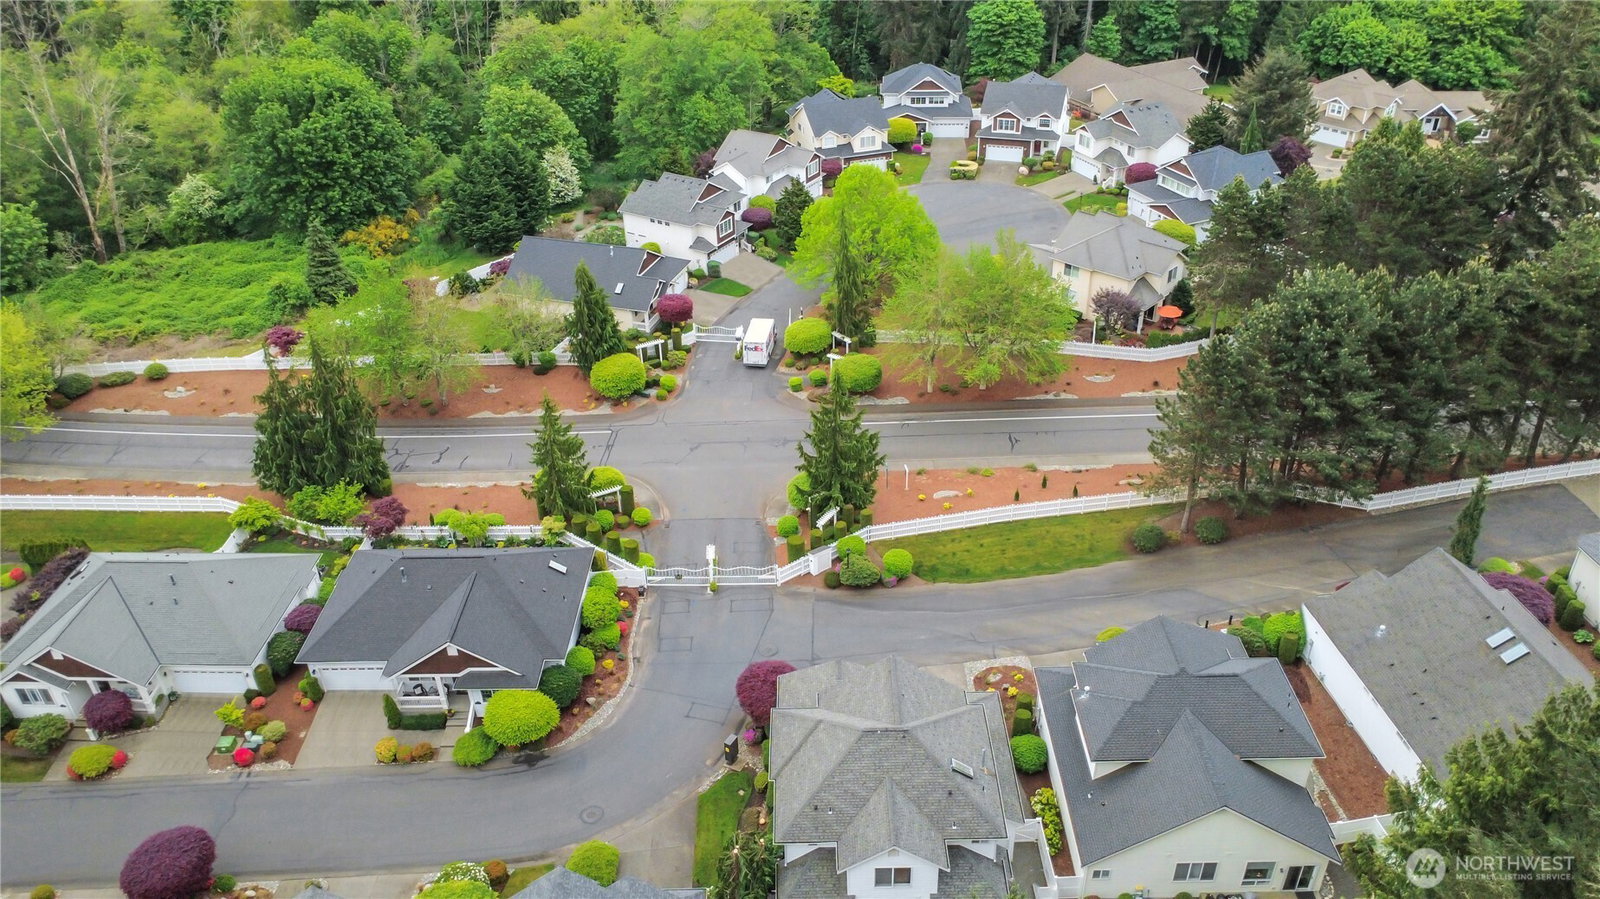


Listing courtesy of Keller Williams Rty Tacoma. Selling Office: Keller Williams Realty.
- Sold Price
- $685,000
- List Price
- $685,000
- Status
- SOLD
- MLS#
- 2517697
- Closing Date
- Jun 12, 2026
- Days on Market
- 5
- Bedrooms
- 3
- Finished SqFt
- 1,941
- Area Total SqFt
- 1941
- Annual Tax Ammount
- 7228
- Lot Size (sq ft)
- 4,505
- Fireplace
- Yes
- Sewer
- Sewer Connected
Property Description
This former model home is designed to impress, showcasing meticulous updates and pride of ownership throughout. From the moment you arrive, the landscaping evokes a Better Homes & Gardens feel, perfectly complementing the home’s setting. Thoughtfully positioned on the lot, the property captures territorial views while backing directly to a serene 10-acre greenbelt. Located within the desirable gated community of Martha`s Vineyard, this home features an exceptional open-concept layout ideal for both everyday living and entertaining. The fully remodeled gourmet kitchen is the centerpiece, overlooking the family and dining rooms, and is appointed with high-end appliances, a 6-burner gas range, microwave drawer, quartz countertops, custom backsplash, and premium finishes throughout. The main floor offers a dedicated office/den, all-new engineered hardwood flooring, a stylish powder room, and a spacious family room with expansive windows that flood the home with natural light. A cozy gas fireplace, along with a functional mudroom/laundry area with direct garage access, adds both comfort and convenience. Upstairs, you’ll find a generously sized primary suite featuring French doors, a luxurious 5-piece en-suite, and an oversized walk-in closet and two additional bedrooms. Homes of this caliber, in this price range, are rarely available—don’t miss your opportunity. See the Virtual Tour!
/u.realgeeks.media/homes77/logo-full.png)
Additional Information
- Community
- University Place
- Style
- 12 - 2 Story
- Basement
- None
- Year Built
- 1998
- Total Covered Parking
- 2
- View
- Territorial
- Roof
- Composition
- Site Features
- Cable TV, Fenced-Fully, Gas Available, Gated Entry, Patio, Sprinkler System
- Tax Year
- 2026
- HOA Dues
- $450
- School District
- Tacoma
- Potential Terms
- Cash, Conventional, FHA, VA Loan
- Interior Features
- Bath Off Primary, Dining Room, Fireplace, French Doors, Skylight(s), Vaulted Ceiling(s), Walk-In Closet(s)
- Flooring
- Ceramic Tile, Laminate, Carpet
- Driving Directions
- From Bridgeport Way head East on Cirque Drive to roundabout and take first exit to your right onto Alameda. Turn right into 61st at security gate. Home is first home on left corner.
- Appliance
- Dishwasher, Disposal, Microwave, Refrigerator, Stove(s)/Range(s)
- Appliances Included
- Dishwasher(s), Garbage Disposal, Microwave(s), Refrigerator(s), Stove(s)/Range(s)
- Energy Source
- Electric
 Based on information submitted to the MLS GRID as of . All data is obtained from various sources and may not have been verified by broker or MLS GRID. Supplied Open House Information is subject to change without notice. All information should be independently reviewed and verified for accuracy. Properties may or may not be listed by the office/agent presenting the information.IDX information is provided exclusively for consumers’ personal noncommercial use, and may not be used for any purpose other than to identify prospective properties consumers may be interested in purchasing.