3811 S 255th Place, Kent, WA 98032
- $630,000
- 3
- BD
- 3
- BA
- 1,750
- SqFt




Listing courtesy of KW Mountains to Sound Realty. Selling Office: Every Door Real Estate.
- Sold Price
- $630,000
- List Price
- $640,000
- Status
- SOLD
- MLS#
- 2516834
- Closing Date
- Jun 18, 2026
- Days on Market
- 15
- Bedrooms
- 3
- Finished SqFt
- 1,750
- Area Total SqFt
- 1750
- Annual Tax Ammount
- 5647
- Internet Provider
- Xfinity
- Lot Size (sq ft)
- 8,400
- Fireplace
- Yes
- Sewer
- Sewer Connected
Property Description
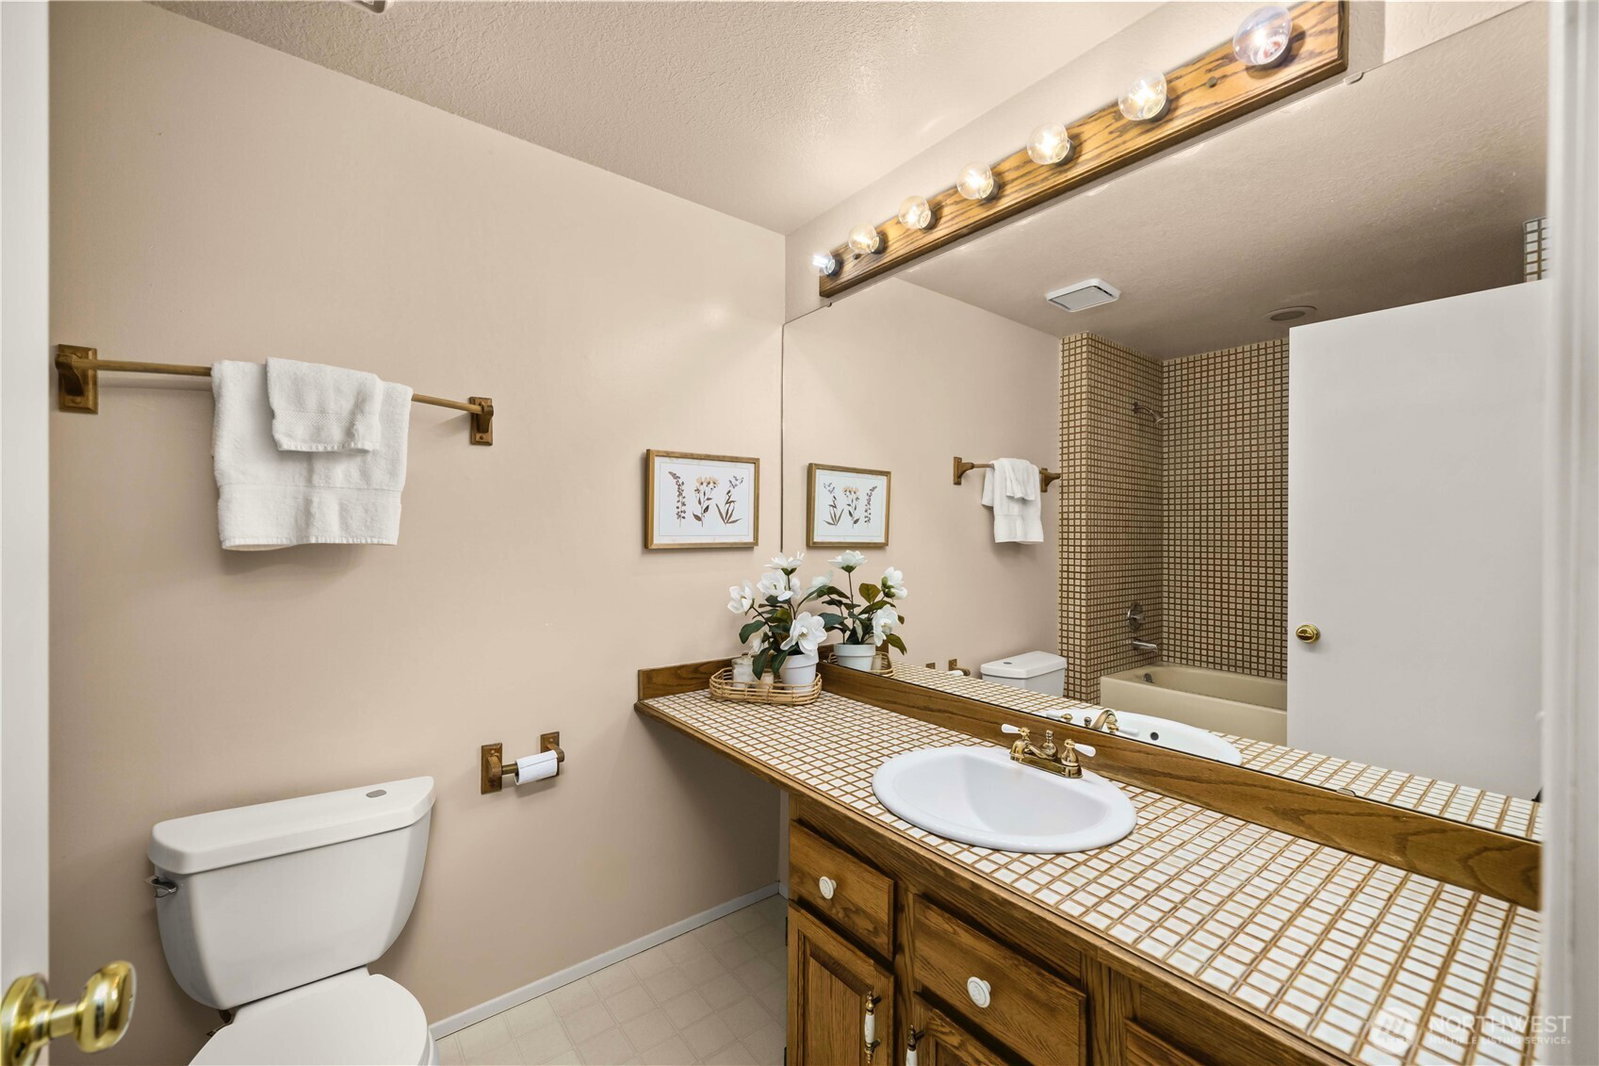
Welcome to the Pollard House, located on a cul-de-sac in a small community of homes. She offers a rare combination of privacy, flexible living space, and direct access to the outdoors as she backs to the green space of the recently updated West Fenwick Park. Inside, this home shows off her vaulted ceilings and large windows, which bring in an abundance of natural light. The main level offers a front living room, powder bath and a separate family room, allowing for comfort in how the home is used. The kitchen and dining area are positioned to connect easily to the surrounding living spaces. Upstairs, the primary suite includes a 3/4 bath, walk-in closet, and an attached flex space that can easily function as a home office, yoga room, nursery, or additional retreat. Major system updates, including a newer roof and a furnace replaced in 2018. She is solidly built and ready for your taste. Big 2 car garage w/built-in storage. The Lot! at a generous 8,400 sq ft, the property has a peaceful, tucked back setting w/minimal drive-by traffic, mature landscape, play structure, deck and fully fenced. West Hill living is the Best! 5 mins to I-5 and Star Lake Light Rail Station (the 1 Line will take you all the way to Lynnwood). 15 Mins to Seatac airport or to Tacoma, and Downtown to Seattle in under 30. Convenient access to everyday shopping, dining, and Kent Station. Come check us out!
/u.realgeeks.media/homes77/logo-full.png)
Additional Information
- Community
- West Hill
- Style
- 12 - 2 Story
- Basement
- None
- Year Built
- 1983
- Total Covered Parking
- 2
- View
- Mountains, Territorial
- Roof
- Composition
- Site Features
- Cable TV, Deck, Fenced-Fully, Gas Available, High Speed Internet, Outbuildings
- Tax Year
- 2025
- School District
- Federal Way
- Elementary School
- Sunnycrest Elem
- Middle School
- Evergreen Middle
- High School
- Thomas Jefferson Hig
- Potential Terms
- Cash, Conventional, FHA, VA Loan
- Interior Features
- Bath Off Primary, Ceiling Fan(s), Dbl Pane/Storm Window, Dining Room, Fireplace, Pantry, Skylight(s), Vaulted Ceiling(s), Walk-In Closet(s), Water Heater
- Flooring
- Hardwood, Vinyl, Carpet
- Driving Directions
- From Military Rd, Turn East on Reith Rd and North on 38th Ave, turn East on 254th Pl then Right to house.
- Appliance
- Dishwasher, Disposal, Dryer, Microwave, Refrigerator, Stove(s)/Range(s), Washer
- Appliances Included
- Dishwasher(s), Dryer(s), Garbage Disposal, Microwave(s), Refrigerator(s), Stove(s)/Range(s), Washer(s)
- Water Heater Location
- Laundry
- Water Heater Type
- Gas
- Energy Source
- Natural Gas
 Based on information submitted to the MLS GRID as of . All data is obtained from various sources and may not have been verified by broker or MLS GRID. Supplied Open House Information is subject to change without notice. All information should be independently reviewed and verified for accuracy. Properties may or may not be listed by the office/agent presenting the information.IDX information is provided exclusively for consumers’ personal noncommercial use, and may not be used for any purpose other than to identify prospective properties consumers may be interested in purchasing.