1934 A Street SE, Auburn, WA 98002
- $485,000
- 2
- BD
- 2
- BA
- 1,100
- SqFt




Listing courtesy of COMPASS. Selling Office: Coldwell Banker Tomlinson R&H.
- Sold Price
- $485,000
- List Price
- $480,000
- Status
- SOLD
- MLS#
- 2516320
- Closing Date
- Jun 12, 2026
- Days on Market
- 4
- Bedrooms
- 2
- Finished SqFt
- 1,100
- Area Total SqFt
- 1100
- Annual Tax Ammount
- 2189
Property Description
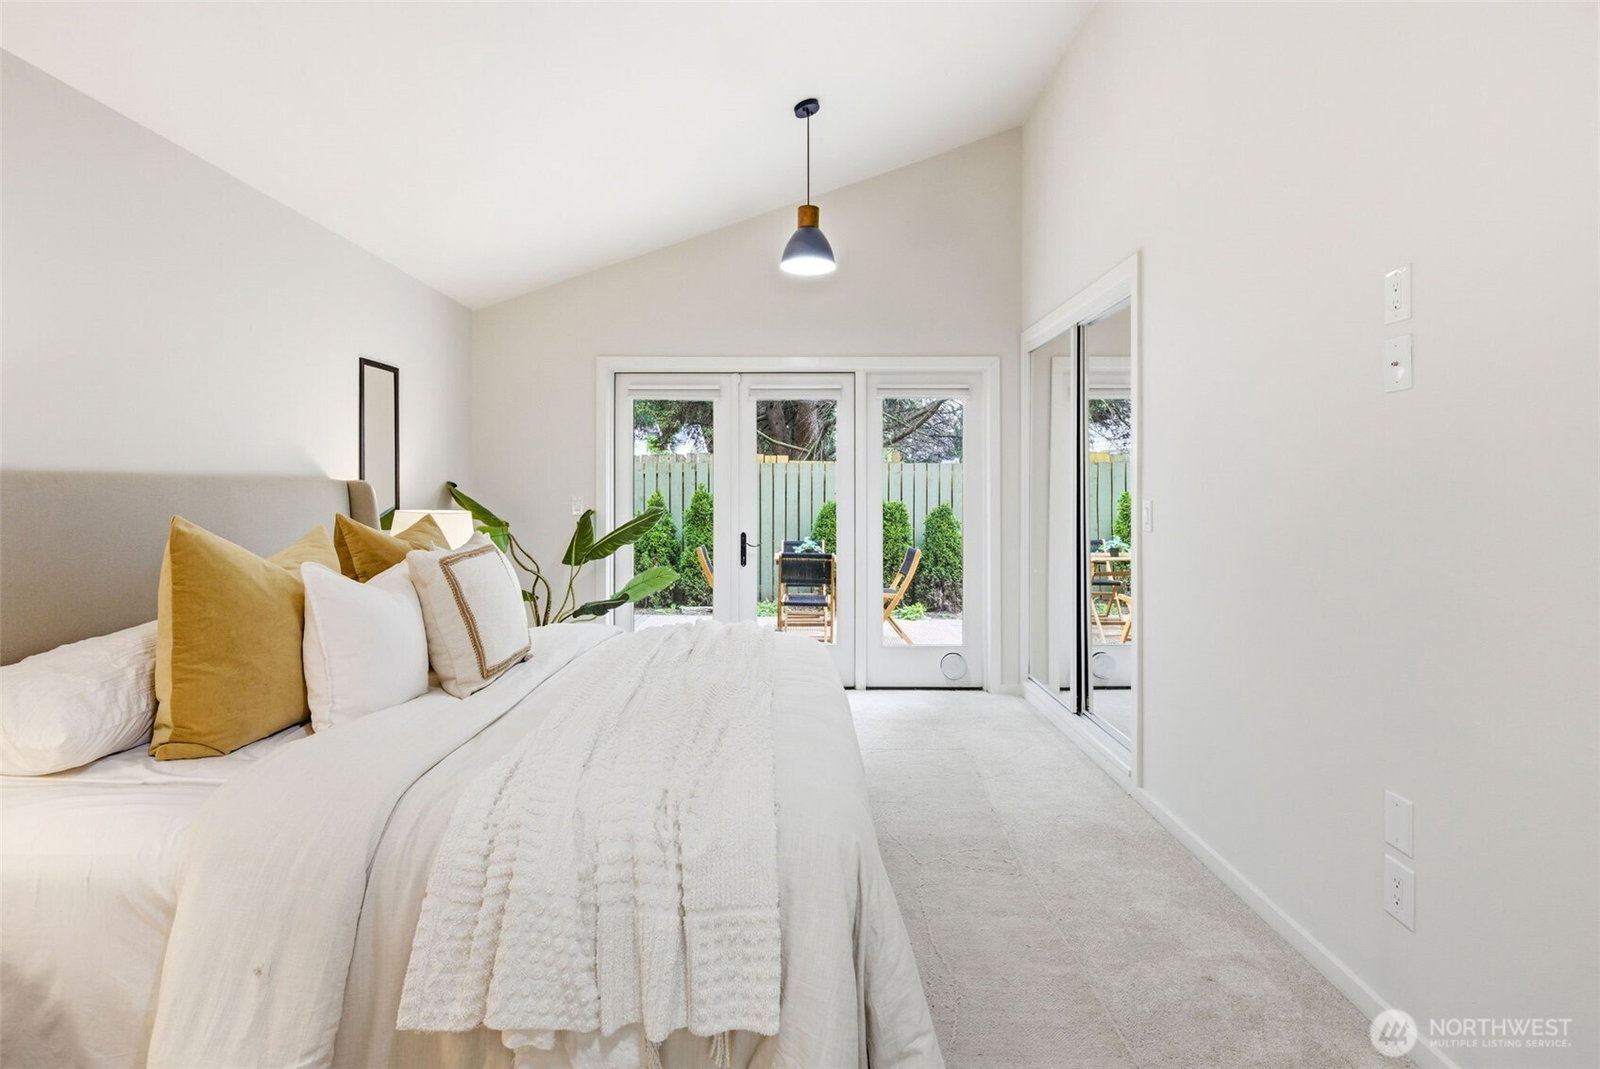
Stand-Alone Home on 5,771 sq ft lot. Step into a home designed for the way you live today—stylish, comfortable, and effortlessly functional. This fully remodeled 2-bedroom, 1.75-bath rambler with a versatile BONUS FLEX ROOM offers a warm, modern lifestyle with thoughtfully curated finishes throughout. The designer kitchen invite connection and conversation, featuring a stunning quartz island with seating, striking two-tone cabinetry, sleek tile backsplash, and premium appliances including a Z-Line 6-burner gas range and Thor refrigerator. The open-concept layout flows naturally into the living and dining spaces, while the kitchen door opens directly to the backyard, creating the perfect setup for outdoor grilling, entertaining, and seamless indoor/outdoor living. The spacious primary suite feels like a private retreat, complete with vaulted ceilings, a walk-in closet, en-suite bath, and French doors that open to your own backyard escape. Outside, enjoy a fully fenced yard with low-maintenance turf and patio space designed for year-round relaxation and effortless outdoor living. Wide-plank engineered hardwood floors, designer lighting, marble wall tile, and elevated finishes bring a sense of everyday luxury to every corner of the home. The flexible bonus room easily adapts to your lifestyle—whether you need a home office, creative studio, fitness space, or nursery. Two dedicated parking spaces, and convenient access to parks, dining, shopping, schools, & Hwy 167.
/u.realgeeks.media/homes77/logo-full.png)
Additional Information
- Community
- Auburn
- Building Name
- A Street Homes
- Style
- 30 - Condo (1 Level)
- Floor #
- 1
- Year Built
- 1957
- # of Assigned Spaces
- 2
- View
- Territorial
- Roof
- Metal
- Unit Features
- Balcony/Deck/Patio, French Doors, Insulated Windows, Yard
- Tax Year
- 2025
- School District
- Auburn
- Elementary School
- Buyer To Verify
- Middle School
- Buyer To Verify
- High School
- Buyer To Verify
- Potential Terms
- Cash, Conventional, FHA, VA Loan
- Interior Features
- Cooking-Gas, Dryer-Electric, French Doors, Insulated Windows, Washer, Water Heater
- Flooring
- Ceramic Tile, Laminate
- Driving Directions
- A Street to house #1930, go past the brick home and go to the end of the driveway.
- Appliance
- Dishwasher, Dryer, Refrigerator, Stove(s)/Range(s), Washer
- Appliances Included
- Dishwasher(s), Dryer(s), Refrigerator(s), Stove(s)/Range(s), Washer(s)
- Water Heater Location
- Laundry Room
- Water Heater Type
- Gas
- Energy Source
- Electric, Natural Gas
 Based on information submitted to the MLS GRID as of . All data is obtained from various sources and may not have been verified by broker or MLS GRID. Supplied Open House Information is subject to change without notice. All information should be independently reviewed and verified for accuracy. Properties may or may not be listed by the office/agent presenting the information.IDX information is provided exclusively for consumers’ personal noncommercial use, and may not be used for any purpose other than to identify prospective properties consumers may be interested in purchasing.