3501 v Street SE, Auburn, WA 98002
- $599,900
- 4
- BD
- 2
- BA
- 1,630
- SqFt
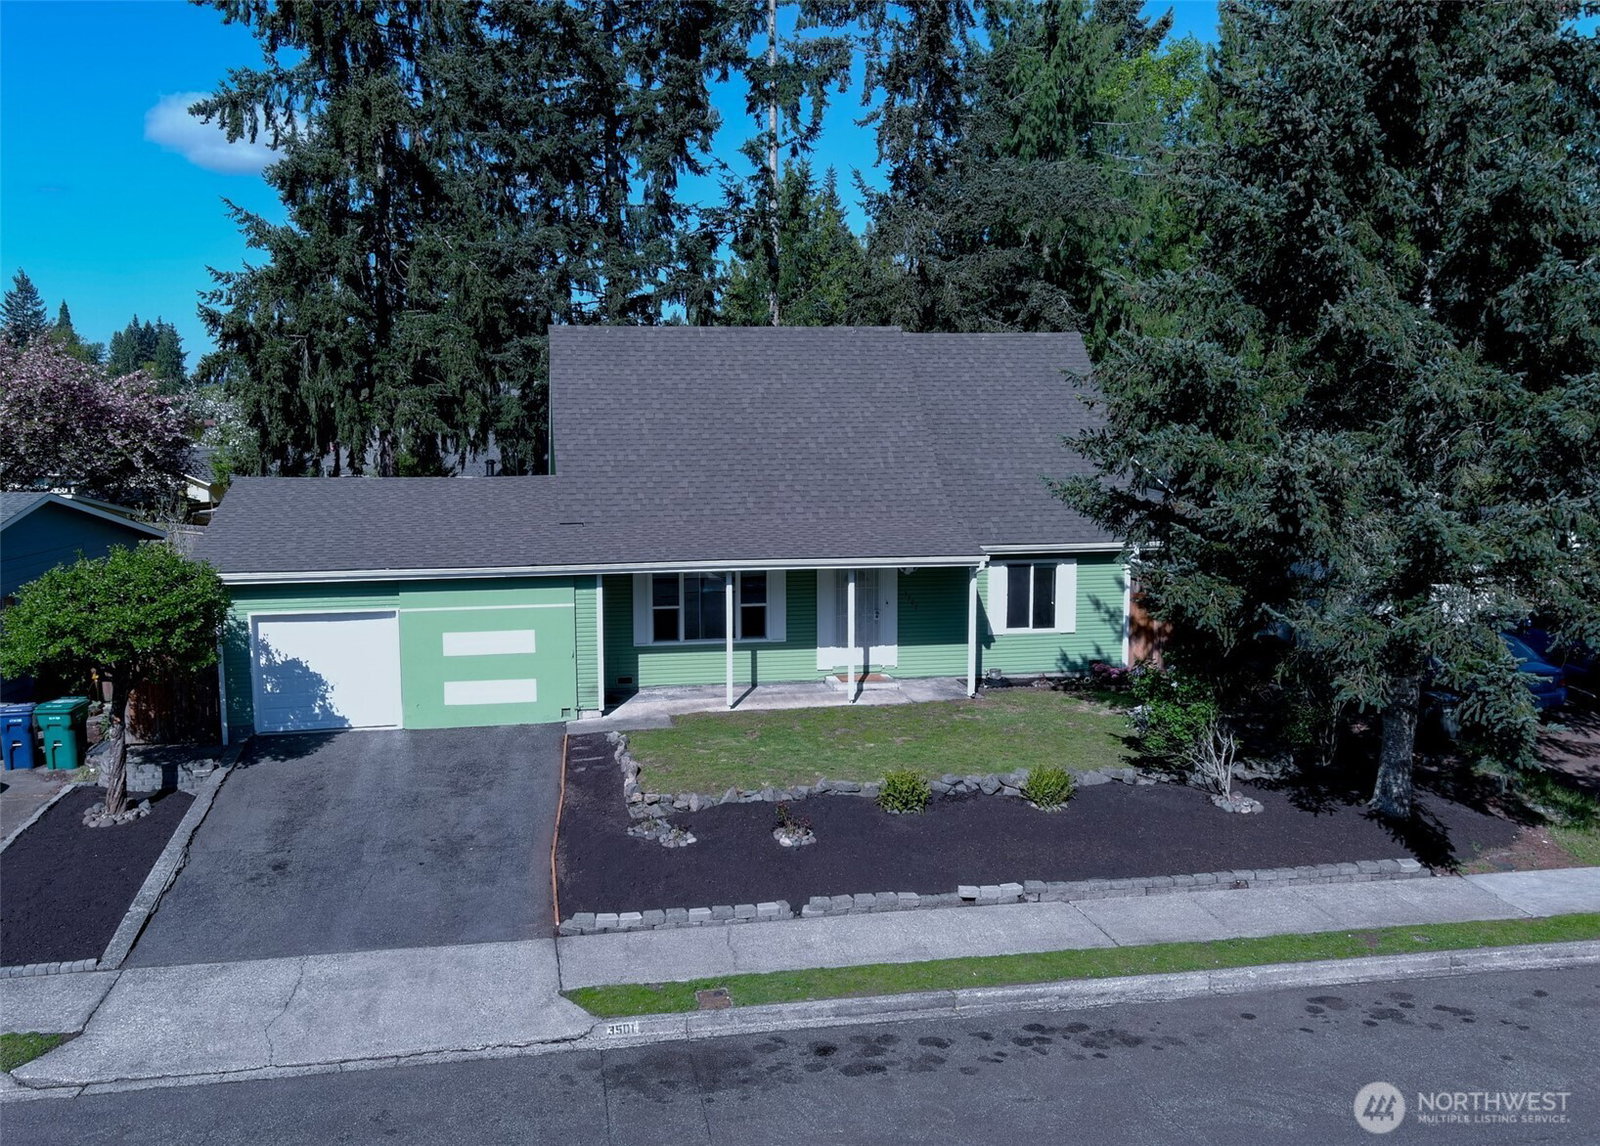


Listing courtesy of BHGRE - Northwest Home Team. Selling Office: Keller Williams Greater 360.
- Sold Price
- $599,900
- List Price
- $599,000
- Status
- SOLD
- MLS#
- 2516049
- Closing Date
- Jun 17, 2026
- Days on Market
- 18
- Bedrooms
- 4
- Finished SqFt
- 1,630
- Area Total SqFt
- 1630
- Annual Tax Ammount
- 6100
- Internet Provider
- xfinity
- Lot Size (sq ft)
- 7,000
- Fireplace
- Yes
- Sewer
- Sewer Connected
Property Description
Charming contemporary 4 bedroom 2 bathroom home, located steps away from Game Farm Park and and ther White River. Wake up to tranquility and the sounds of nature. This house has a very user friendly floor plan, with neatly 1,700 sq. ft. The downstairs level offers two good sized bedrooms, separate dining area and a flex/office space. For those who like to cook and entertain, this home features a fantastic kitchen, with an abundance of cabinetary and countertop space, in addition to a 9 foot eat-in island with 5 burner gas stove at the center of the home. While entertaining, guests can spill out to a large backyard with patio seating. The front room is open and spacious with the ambiance of a fireplace and inviting conversation from the kitchen. Upstairs hosts a large, fun and spacious primary bedroom, with an updated bathroom and walk-in closet. Seller has done lots of updates, includding flooring, windows, fresh interior/exterior paint, and topped off with a brand new roof. Enjoy nearby access to some of Auburn’s favorite parks, recreation, transit, shopping, dining, and entertainment destinations, including Shaughnessy Park, White River, Game Farm Park, Auburn Golf Course, Auburn Community & Event Center, Auburn Station, The Outlet Collection Seattle, Muckleshoot Casino Resort, and Emerald Downs. Located near local amenities and regional commuter routes, this South Auburn property offers a strong blend of residential comfort and everyday convenience.
/u.realgeeks.media/homes77/logo-full.png)
Additional Information
- Community
- Game Farm
- Style
- 11 - 1 1/2 Story
- Basement
- None
- Year Built
- 1969
- Total Covered Parking
- 2
- Roof
- Composition
- Site Features
- Cable TV, Fenced-Fully, Gas Available, High Speed Internet, Outbuildings, Patio
- Tax Year
- 2026
- School District
- Auburn
- Potential Terms
- Cash, Conventional, FHA, State Bond, VA Loan
- Interior Features
- Bath Off Primary, Dbl Pane/Storm Window, Dining Room, Fireplace, Walk-In Closet(s), Water Heater
- Flooring
- Ceramic Tile, Vinyl Plank
- Driving Directions
- From 167, Algona/Pacific Exit, E on Ellingson. L @ A St, R @ 37th, L on O, R on 3rd, L at T to stay on 33rd, R on V, on RightGPS Friendly
- Appliance
- Dishwasher, Disposal, Dryer, Microwave, Refrigerator, Stove(s)/Range(s), Washer
- Appliances Included
- Dishwasher(s), Dryer(s), Garbage Disposal, Microwave(s), Refrigerator(s), Stove(s)/Range(s), Washer(s)
- Water Heater Location
- garage
- Water Heater Type
- gas
- Energy Source
- Electric, Natural Gas
 Based on information submitted to the MLS GRID as of . All data is obtained from various sources and may not have been verified by broker or MLS GRID. Supplied Open House Information is subject to change without notice. All information should be independently reviewed and verified for accuracy. Properties may or may not be listed by the office/agent presenting the information.IDX information is provided exclusively for consumers’ personal noncommercial use, and may not be used for any purpose other than to identify prospective properties consumers may be interested in purchasing.