20622 121st Avenue SE, Snohomish, WA 98296
- $1,950,000
- 4
- BD
- 5
- BA
- 5,574
- SqFt






Listing courtesy of John L. Scott Bothell. Selling Office: KW Everett.
- Sold Price
- $1,950,000
- List Price
- $1,990,000
- Status
- SOLD
- MLS#
- 2515913
- Closing Date
- May 27, 2026
- Days on Market
- 113
- Bedrooms
- 4
- Finished SqFt
- 5,574
- Area Total SqFt
- 5863
- Annual Tax Ammount
- 14097
- Lot Size (sq ft)
- 28,750
- Fireplace
- Yes
- Sewer
- Septic Tank
Property Description
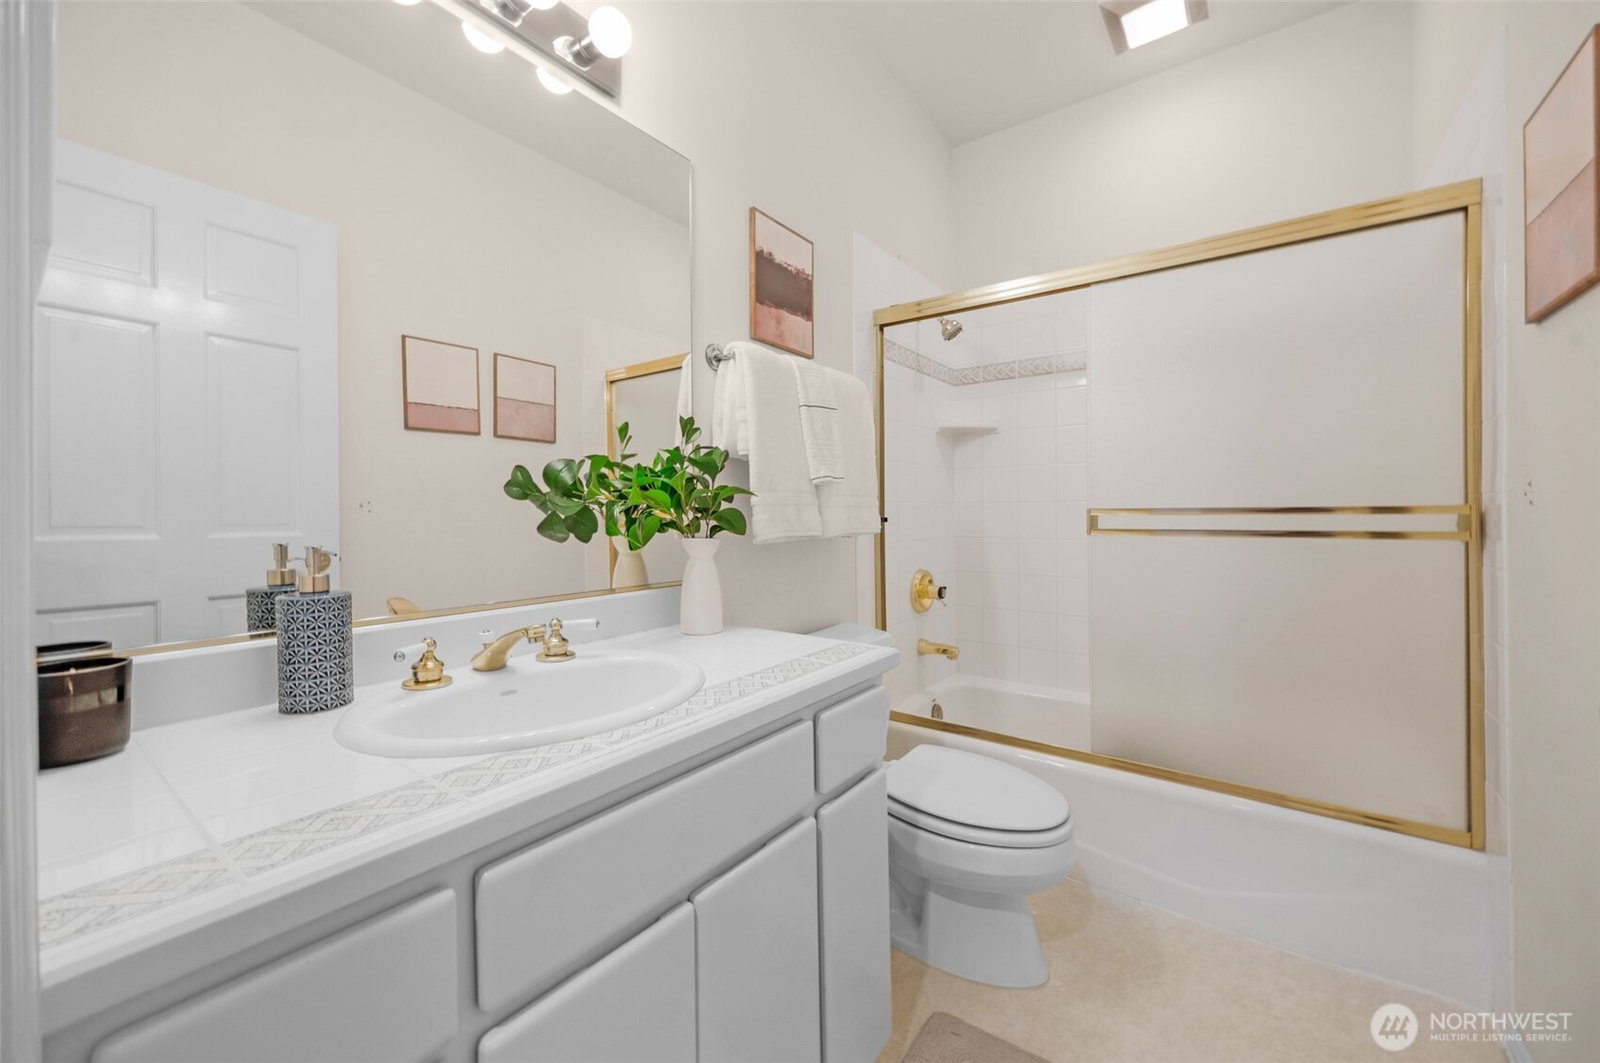
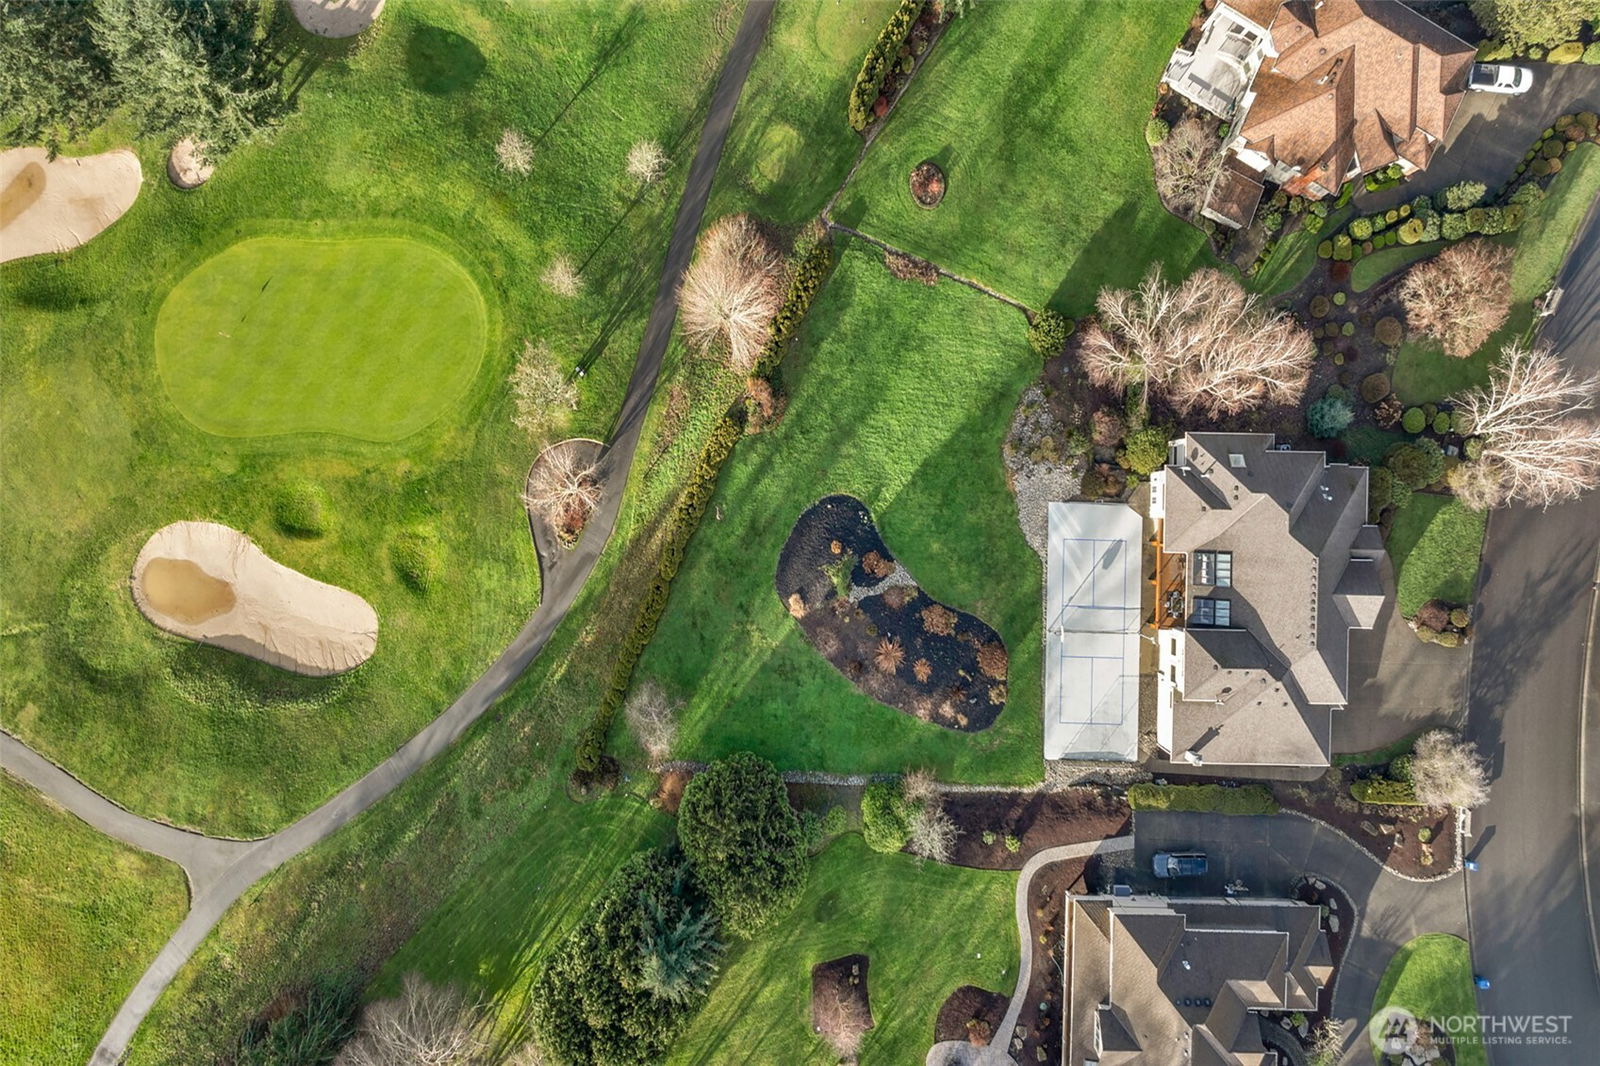
Country club living at Echo Falls. Perched above the 7th green, this Gregerson-built custom home offers golf course views, luxury finishes, and timeless design. A grand foyer with soaring ceilings welcomes you inside. Main-floor primary suite features a walk-in closet, soaking tub, and covered porch overlooking the manicured backyard. Open-concept kitchen w/dbl ovens, walk-in pantry, dry bar, and wine fridge flows to the spacious family room—ideal for entertaining. Upper level includes 3 bds and 2 full ba. Expansive daylight basement w/9’ ceilings offers flexible rec space plus a second garage perfect for a shop or golf cart. Set on a 2/3-acre lot with pickleball court, lower patio, and community pool nearby. Minutes to Bothell and Hwy 522.
/u.realgeeks.media/homes77/logo-full.png)
Additional Information
- Community
- Golf Club at Echo Falls
- Style
- 18 - 2 Stories w/Bsmnt
- Basement
- Finished
- Year Built
- 1993
- Total Covered Parking
- 4
- View
- Golf Course, Mountains, Territorial
- Roof
- Composition
- Site Features
- Athletic Court, Cable TV, Deck, Dock, Gas Available, High Speed Internet, Patio, Shop, Sprinkler System
- Tax Year
- 2025
- HOA Dues
- $1,200
- School District
- Monroe
- Elementary School
- Maltby Elem
- Middle School
- Hidden River Mid
- High School
- Monroe High
- Potential Terms
- Cash, Conventional, FHA, VA Loan
- Interior Features
- Bath Off Primary, Dbl Pane/Storm Window, Dining Room, Fireplace, Fireplace (Primary Bedroom), French Doors, Skylight(s), Vaulted Ceiling(s), Walk-In Closet(s), Water Heater, Wet Bar, Wired for Generator
- Flooring
- Ceramic Tile, Hardwood, Carpet
- Driving Directions
- From 522 take Echo Lake Rd Exit. Turn Right on Echo Lake Rd. Take 1st Left onto 202nd St SE. Right on 121st Ave SE. Home is on RHS.
- Appliance
- Dishwasher, Double Oven, Dryer, Refrigerator, Stove(s)/Range(s), Trash Compactor, Washer
- Appliances Included
- Dishwasher(s), Double Oven, Dryer(s), Refrigerator(s), Stove(s)/Range(s), Trash Compactor, Washer(s)
- Water Heater Location
- Basement
- Water Heater Type
- Gas
- Energy Source
- Electric, Natural Gas
 Based on information submitted to the MLS GRID as of . All data is obtained from various sources and may not have been verified by broker or MLS GRID. Supplied Open House Information is subject to change without notice. All information should be independently reviewed and verified for accuracy. Properties may or may not be listed by the office/agent presenting the information.IDX information is provided exclusively for consumers’ personal noncommercial use, and may not be used for any purpose other than to identify prospective properties consumers may be interested in purchasing.