8220 Lariat Trail NW, Bremerton, WA 98311
- $595,000
- 4
- BD
- 3
- BA
- 2,071
- SqFt




Listing courtesy of Crafted Real Estate. Selling Office: Mondau Real Estate.
- Sold Price
- $595,000
- List Price
- $585,000
- Status
- SOLD
- MLS#
- 2515501
- Closing Date
- May 29, 2026
- Days on Market
- 5
- Bedrooms
- 4
- Finished SqFt
- 2,071
- Area Total SqFt
- 2071
- Annual Tax Ammount
- 4684
- Internet Provider
- Astound
- Lot Size (sq ft)
- 7,405
- Fireplace
- Yes
- Sewer
- Sewer Connected
Property Description
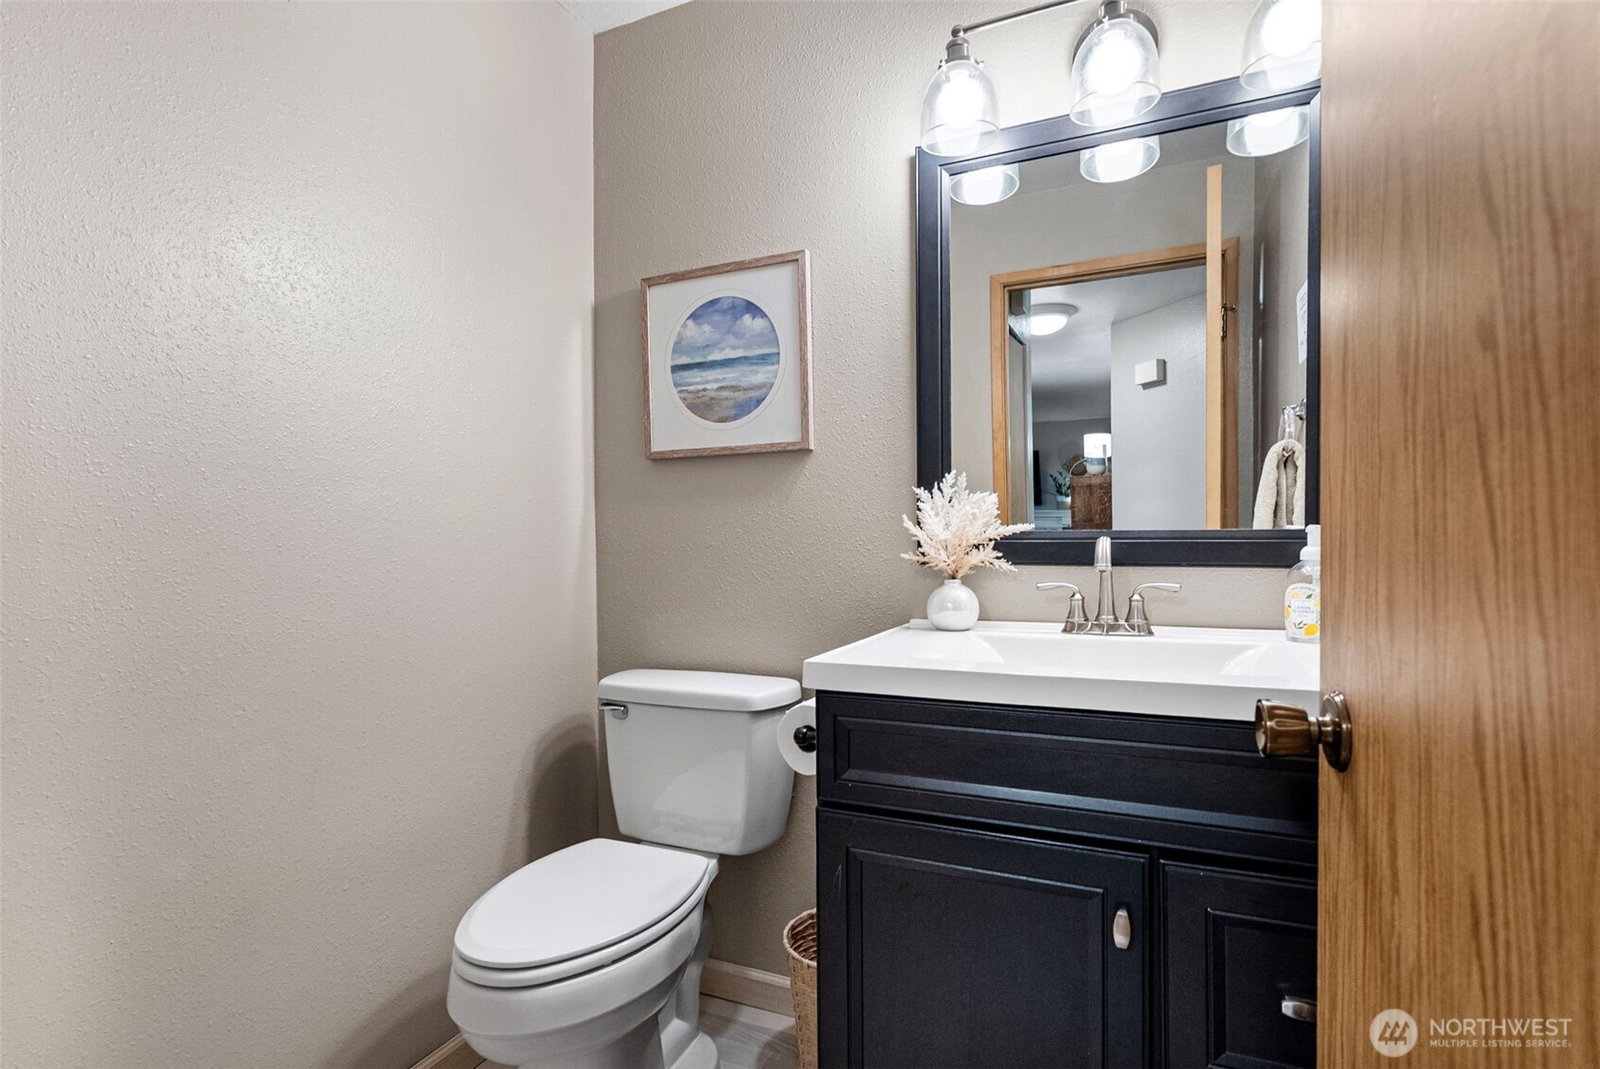
A rare find in Central Kitsap, this 4 bedroom home offers space, thoughtful updates & a location just minutes from everything Silverdale has to offer. Backing to green space, the setting provides added privacy while still feeling connected. Designer paint and carefully selected improvements create a polished, move in ready feel with room to make it your own. A welcoming entry leads into defined living & dining areas, while the kitchen opens effortlessly to the family room. Recent updates include a new sink, faucet, upgraded appliances & a layout designed for easy flow and everyday function. French doors open to an expansive Trex deck spanning the entire back of the home! A covered front porch, refreshed landscaping, planting area, storage & gates on both sides of the yard add convenience & versatility. Upstairs features generously sized bedrooms, including a spacious primary suite w/private bath & walk-in closet, along with 3 additional bedrooms & a full hallway bath. The laundry room is enhanced w/custom cabinetry for added efficiency. New windows installed in Oct 2022 fill the home with natural light, complemented by newer carpet, updated lighting, ceiling fans & fresh interior + exterior paint! Major improvements include new furnace in Dec 2024 & a chimney rebuild in Aug 2025. This home has been well cared for & it shows. Convenient to bases & nearby schools, this home brings together space, updates & location in one of Central Kitsap’s most accessible areas. Don’t wait!
/u.realgeeks.media/homes77/logo-full.png)
Additional Information
- Community
- Fairwood Ranch
- Style
- 12 - 2 Story
- Basement
- None
- Year Built
- 1983
- Total Covered Parking
- 2
- View
- Territorial
- Roof
- Composition
- Site Features
- Cable TV, Deck, Fenced-Fully, High Speed Internet
- Tax Year
- 2026
- HOA Dues
- $118
- School District
- Central Kitsap #401
- Potential Terms
- Cash, Conventional, FHA, State Bond, USDA Loan, VA Loan
- Interior Features
- Bath Off Primary, Ceiling Fan(s), Dbl Pane/Storm Window, Dining Room, Fireplace, French Doors, Skylight(s), Vaulted Ceiling(s), Walk-In Closet(s), Water Heater
- Flooring
- Laminate, Vinyl, Carpet
- Driving Directions
- GPS Friendly :)
- Appliance
- Dishwasher, Disposal, Refrigerator, Stove(s)/Range(s)
- Appliances Included
- Dishwasher(s), Garbage Disposal, Refrigerator(s), Stove(s)/Range(s)
- Water Heater Location
- Garage
- Water Heater Type
- Natural Gas
- Energy Source
- Electric, Natural Gas, Wood
 Based on information submitted to the MLS GRID as of . All data is obtained from various sources and may not have been verified by broker or MLS GRID. Supplied Open House Information is subject to change without notice. All information should be independently reviewed and verified for accuracy. Properties may or may not be listed by the office/agent presenting the information.IDX information is provided exclusively for consumers’ personal noncommercial use, and may not be used for any purpose other than to identify prospective properties consumers may be interested in purchasing.