Share this with your friends


(253) 209-4200
Real Estate Company
2525 104th Street E, Tacoma, WA 98445
- $700,000
- 3
- BD
- 3
- BA
- 2,240
- SqFt






Listing Broker: Homestead Home Group; Caitie Henselman; ; Selling Office: Skyline Properties, Inc..
- Sold Price
- $700,000
- List Price
- $725,000
- Status
- SOLD
- MLS#
- 2515273
- Closing Date
- Jun 02, 2026
- Bedrooms
- 3
- Finished SqFt
- 2,240
- Area Total SqFt
- 2240
- Annual Tax Ammount
- 7625
- Lot Size (sq ft)
- 84,982
- Sewer
- Septic Tank
Property Description
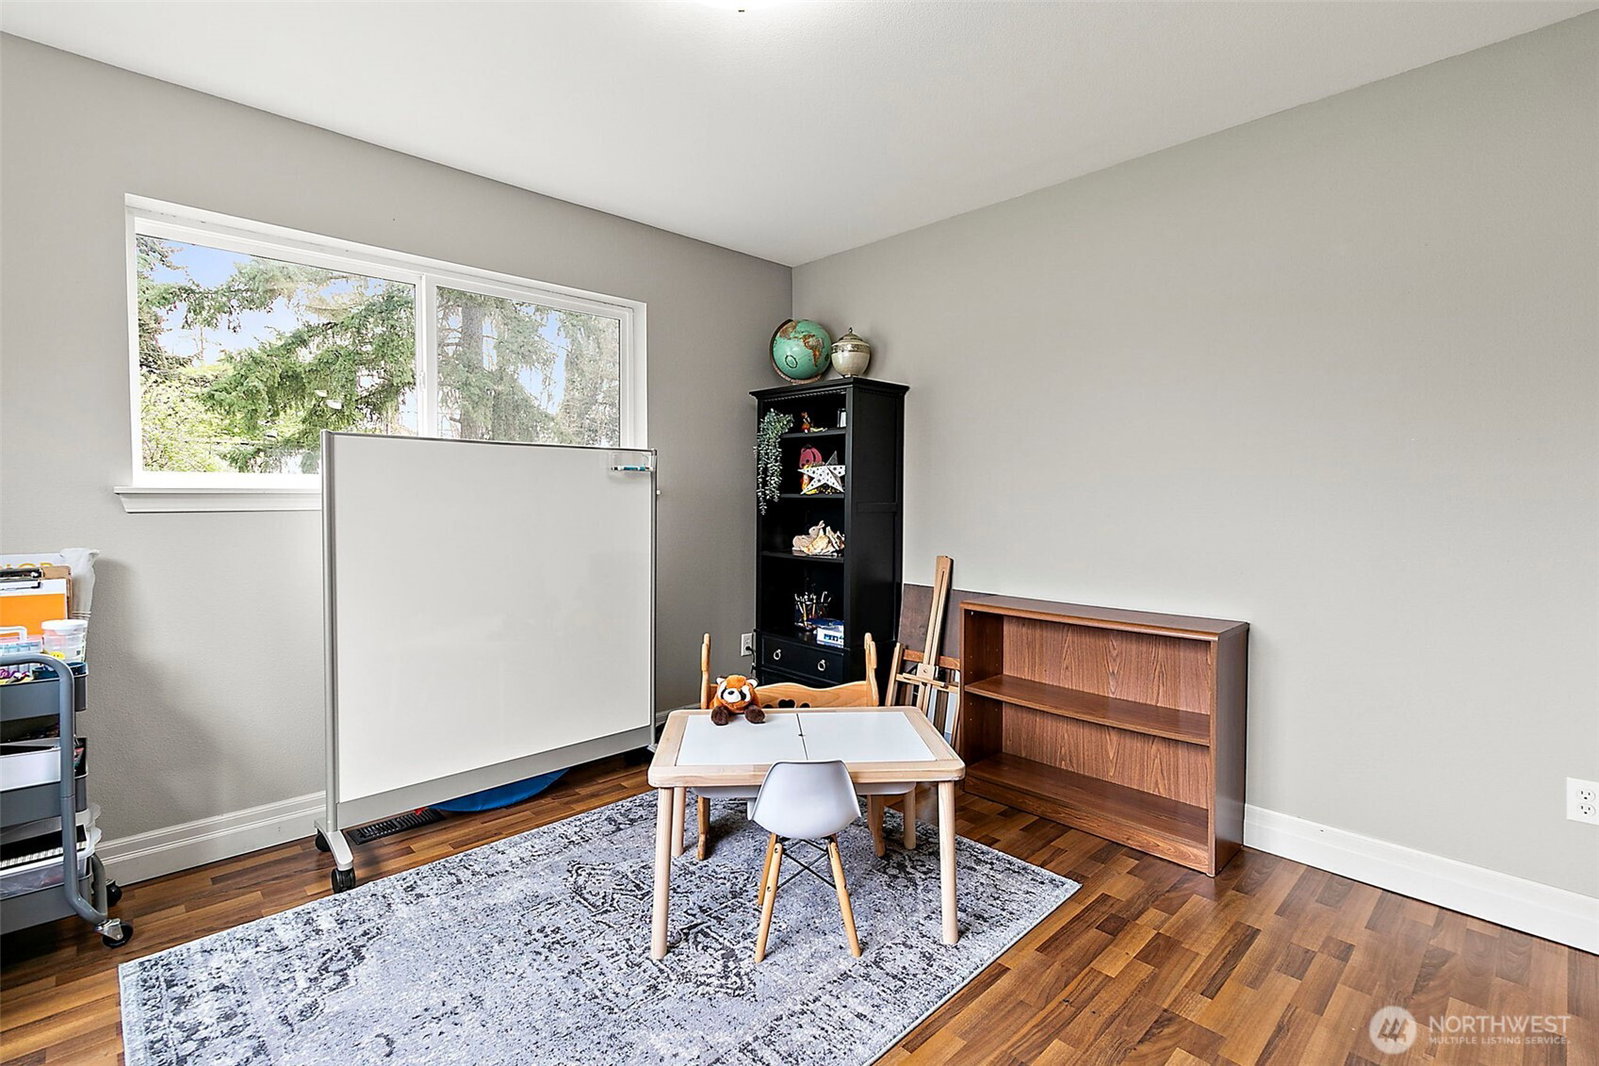
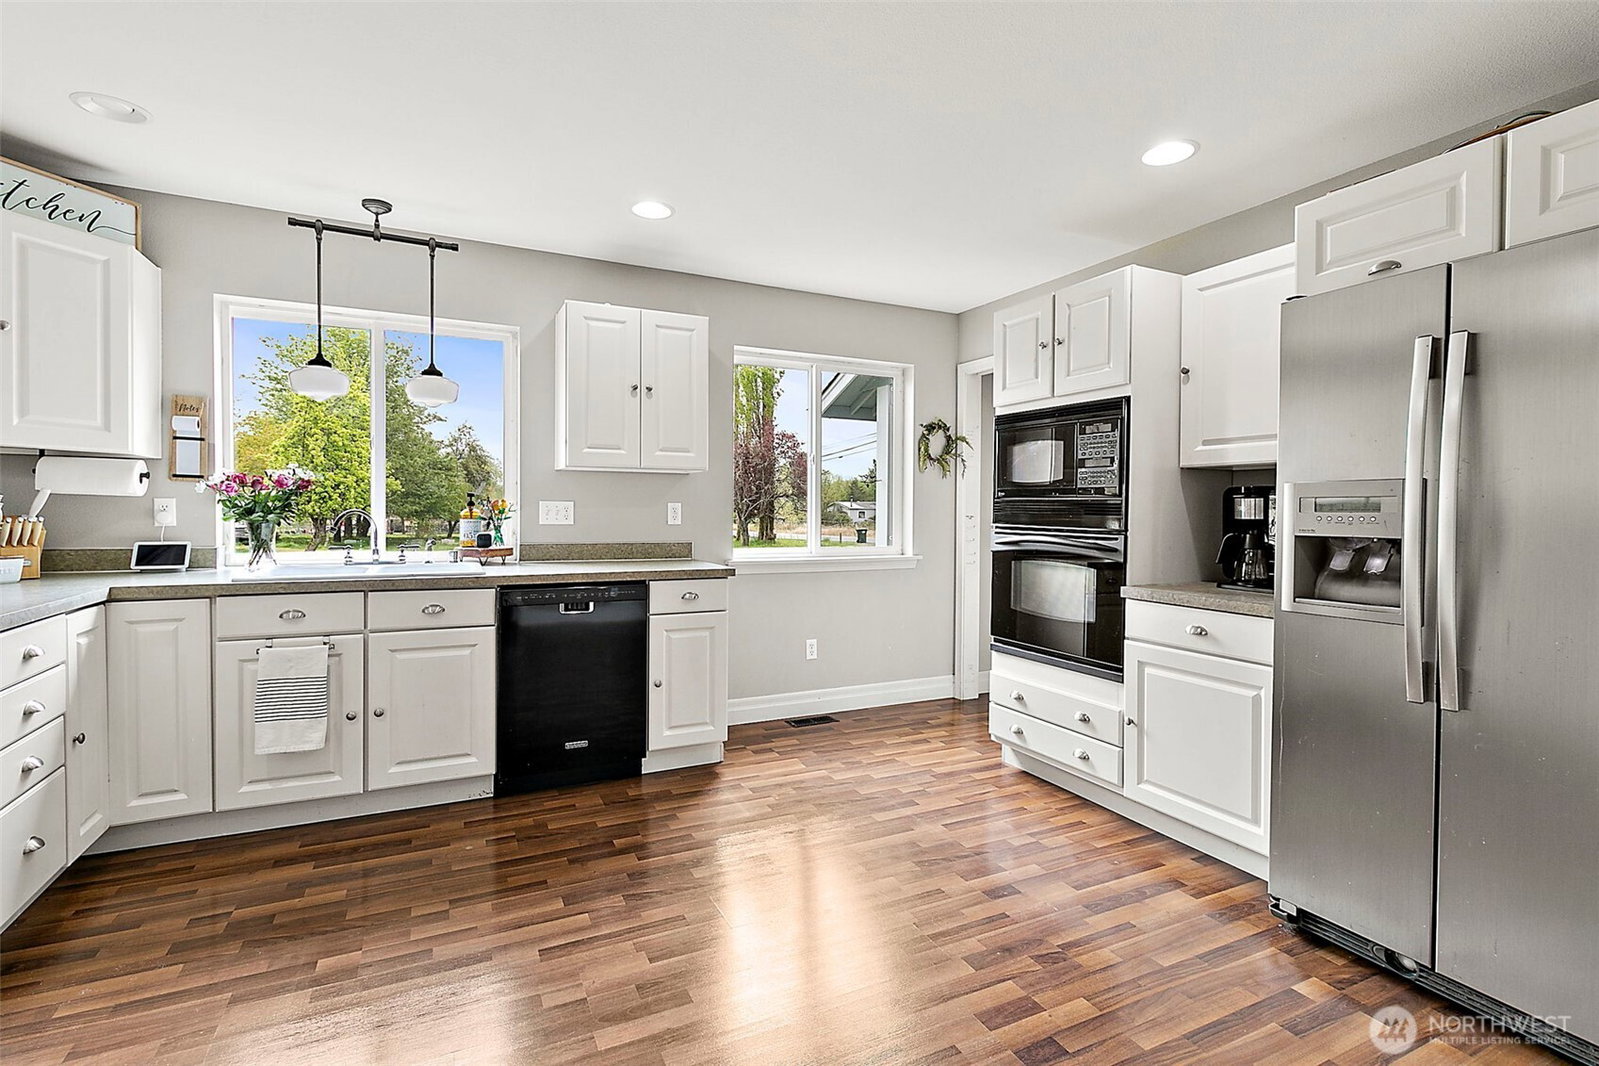
Opportunity, space, and flexibility all in one.Situated on nearly 2 acres of flat, usable land, this 3 bed, 2.5 bath home offers 2,240 sq ft of comfortable living with a layout that just makes sense. In addition to the three bedrooms, a main-level office/den offers easy potential for a 4th bedroom, giving you flexibility for guests, work, or changing needs.Inside, you’ll find a bright, open living area, spacious kitchen with ample cabinetry and workspace, and a separate dining room with updated wainscoting and direct access to the backyard. Multiple living spaces create room to spread out, gather, or work from home.Step outside and the potential really opens up. The property features a massive 50x74x16 partially finished shop with permits previously issued. Power is nearby, roof materials are already on site, and the remaining finish work is ready for your vision. Whether you need space for equipment, hobbies, storage, or a future workspace, this is a rare head start you won’t find often.All of this in a location that keeps you connected, with convenient access to I-5, 512, 167, shopping, and schools, while still offering the space and freedom of acreage living.
/u.realgeeks.media/homes77/logo-full.png)
Additional Information
- Community
- Summit
- Style
- 12 - 2 Story
- Basement
- None
- Year Built
- 2006
- Total Covered Parking
- 2
- View
- Territorial
- Roof
- Composition
- Site Features
- Cable TV, High Speed Internet, Outbuildings, RV Parking, Shop
- Tax Year
- 2025
- School District
- Franklin Pierce
- Elementary School
- Buyer To Verify
- Middle School
- Buyer To Verify
- High School
- Buyer To Verify
- Potential Terms
- Cash, Conventional, FHA, VA Loan
- Interior Features
- Bath Off Primary, Ceiling Fan(s), Dbl Pane/Storm Window, Dining Room, Walk-In Closet(s)
- Flooring
- Laminate, Vinyl, Carpet
- Driving Directions
- GPS is accurate.
- Appliance
- Dishwasher, Microwave, Stove(s)/Range(s)
- Appliances Included
- Dishwasher(s), Microwave(s), Stove(s)/Range(s)
- Energy Source
- Electric
 Based on information submitted to the MLS GRID as of . All data is obtained from various sources and may not have been verified by broker or MLS GRID. Supplied Open House Information is subject to change without notice. All information should be independently reviewed and verified for accuracy. Properties may or may not be listed by the office/agent presenting the information.IDX information is provided exclusively for consumers’ personal noncommercial use, and may not be used for any purpose other than to identify prospective properties consumers may be interested in purchasing.