900 NE Saturn Lane, Bremerton, WA 98311
- $142,500
- 3
- BD
- 2
- BA




Listing courtesy of Keller Williams Rty Tacoma. Selling Office: eXp Realty.
- Sold Price
- $142,500
- List Price
- $150,000
- Status
- SOLD
- MLS#
- 2515229
- Closing Date
- May 22, 2026
- Days on Market
- 6
- Bedrooms
- 3
- Area Total SqFt
- 1402
- Annual Tax Ammount
- 1310
Property Description
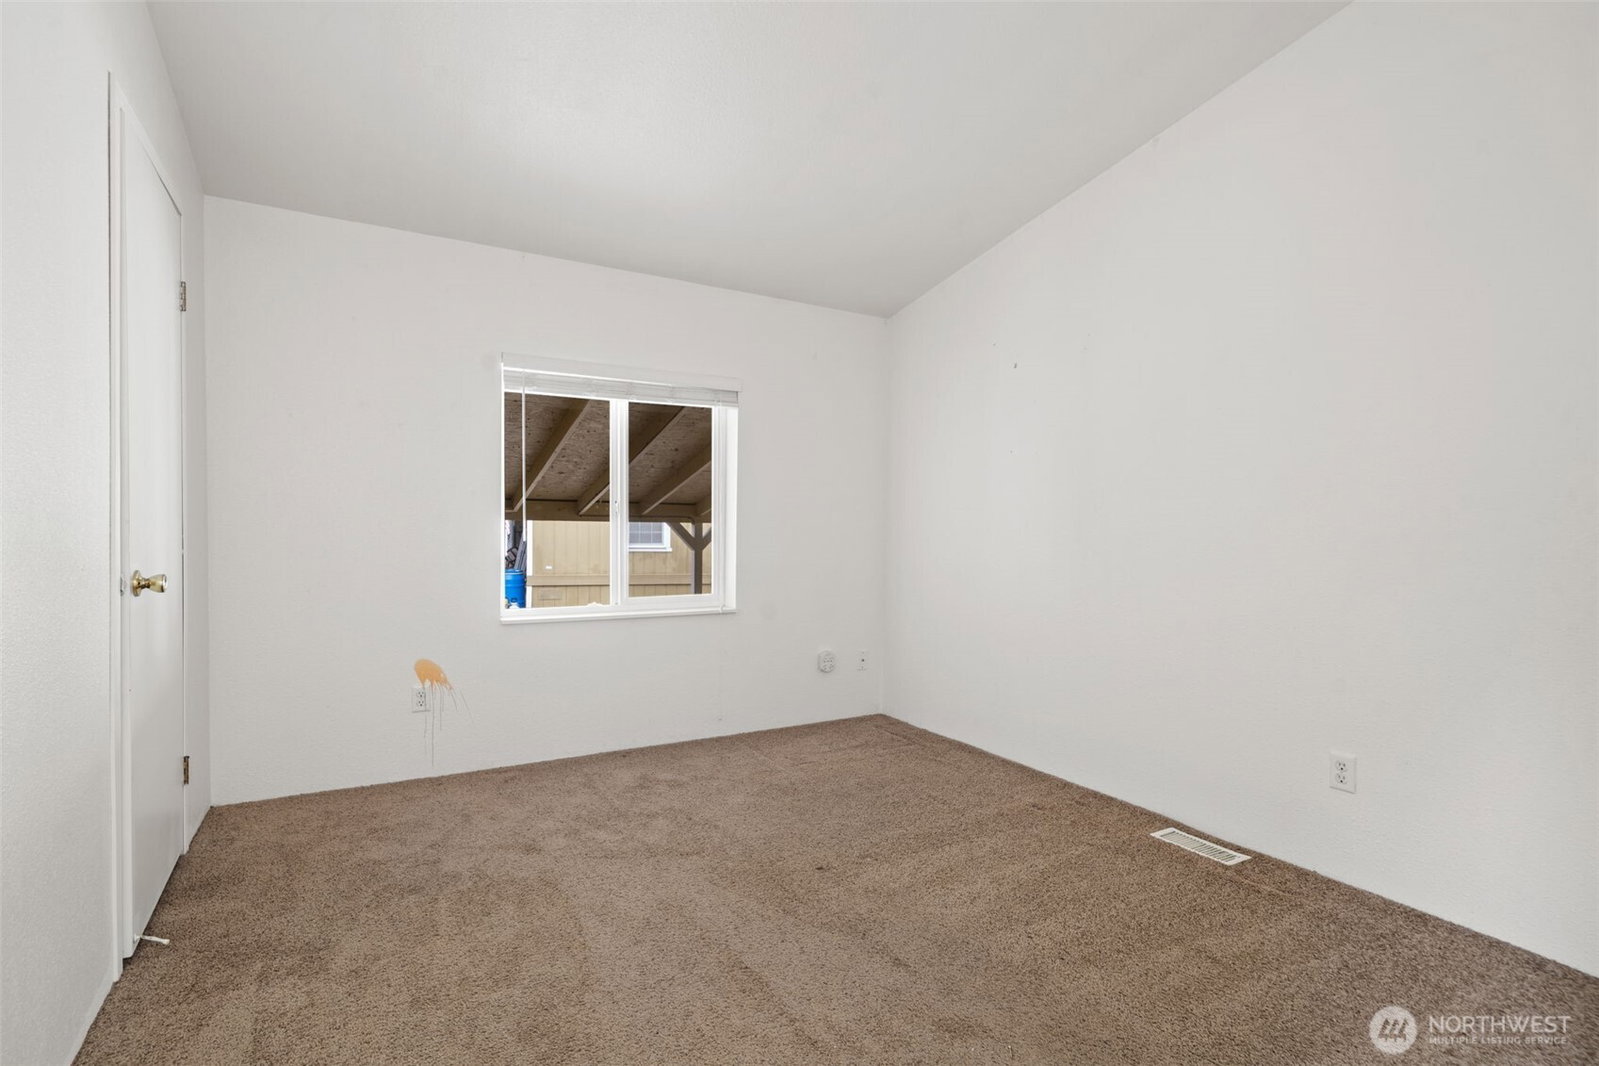
Welcome to Silverdale Estates, a well established, highly sought after 55+ gated community offering comfort, convenience, and an active lifestyle. This spacious 3 BD/1.75 BA home features a versatile layout designed for both everyday living and entertaining.Enjoy a bright living room filled with natural light from abundant windows, flowing seamlessly into an open dining area that creates a spacious, inviting layout. The kitchen is well equipped with ample cabinetry, newer appliances, and a cozy eat in area making it both functional and welcoming.The primary bedroom serves as a relaxing retreat with a walk-in closet and private bath. Two additional bedrooms offer flexibility for guests, hobbies, or a home office.Step outside and enjoy peaceful surroundings from the covered front porch, stone patio, and backyard firepit, perfect for relaxing or entertaining year round. A covered carport and spacious storage shed add extra convenience and functionality.Residents of Silverdale Estates enjoy fantastic amenities, including a clubhouse, indoor pool, hot tub, sauna, and walking trails. Ideally located just minutes from Silverdale and Bremerton shopping, dining, and medical services, this home offers the perfect blend of lifestyle and location.This one of akind property won’t last long!
/u.realgeeks.media/homes77/logo-full.png)
Additional Information
- Community
- Central Kitsap
- Style
- 21 - Manuf-Double Wide
- Year Built
- 1993
- View
- Territorial
- Roof
- Composition
- Tax Year
- 2025
- School District
- Central Kitsap #401
- Potential Terms
- Cash, Conventional
- Interior Features
- Water Heater
- Flooring
- Vinyl, Carpet
- Driving Directions
- GPS FriendlyWAZE, Apple Maps & Google verified
- Other Rooms
- Den/Office, Dining Room, Entry, Kitchen With Eating Space, Living Room, Utility Room
- Appliance
- Dryer, Refrigerator, Stove(s)/Range(s), Washer
- Appliances Included
- Dryer(s), Refrigerator(s), Stove(s)/Range(s), Washer(s)
- Age Restricted
- Yes
- Water Heater Type
- Electric
- Energy Source
- Electric
 Based on information submitted to the MLS GRID as of . All data is obtained from various sources and may not have been verified by broker or MLS GRID. Supplied Open House Information is subject to change without notice. All information should be independently reviewed and verified for accuracy. Properties may or may not be listed by the office/agent presenting the information.IDX information is provided exclusively for consumers’ personal noncommercial use, and may not be used for any purpose other than to identify prospective properties consumers may be interested in purchasing.