624 Alma Lane SE, Olympia, WA 98513
- $871,999
- 4
- BD
- 3
- BA
- 3,511
- SqFt




Listing courtesy of eXp Realty. Selling Office: Keller Williams Rty Tacoma.
- Sold Price
- $871,999
- List Price
- $899,999
- Status
- SOLD
- MLS#
- 2515017
- Closing Date
- Jul 23, 2026
- Days on Market
- 24
- Bedrooms
- 4
- Finished SqFt
- 3,511
- Area Total SqFt
- 3511
- Annual Tax Ammount
- 8898
- Lot Size (sq ft)
- 12,885
- Fireplace
- Yes
- Sewer
- Sewer Connected
Property Description
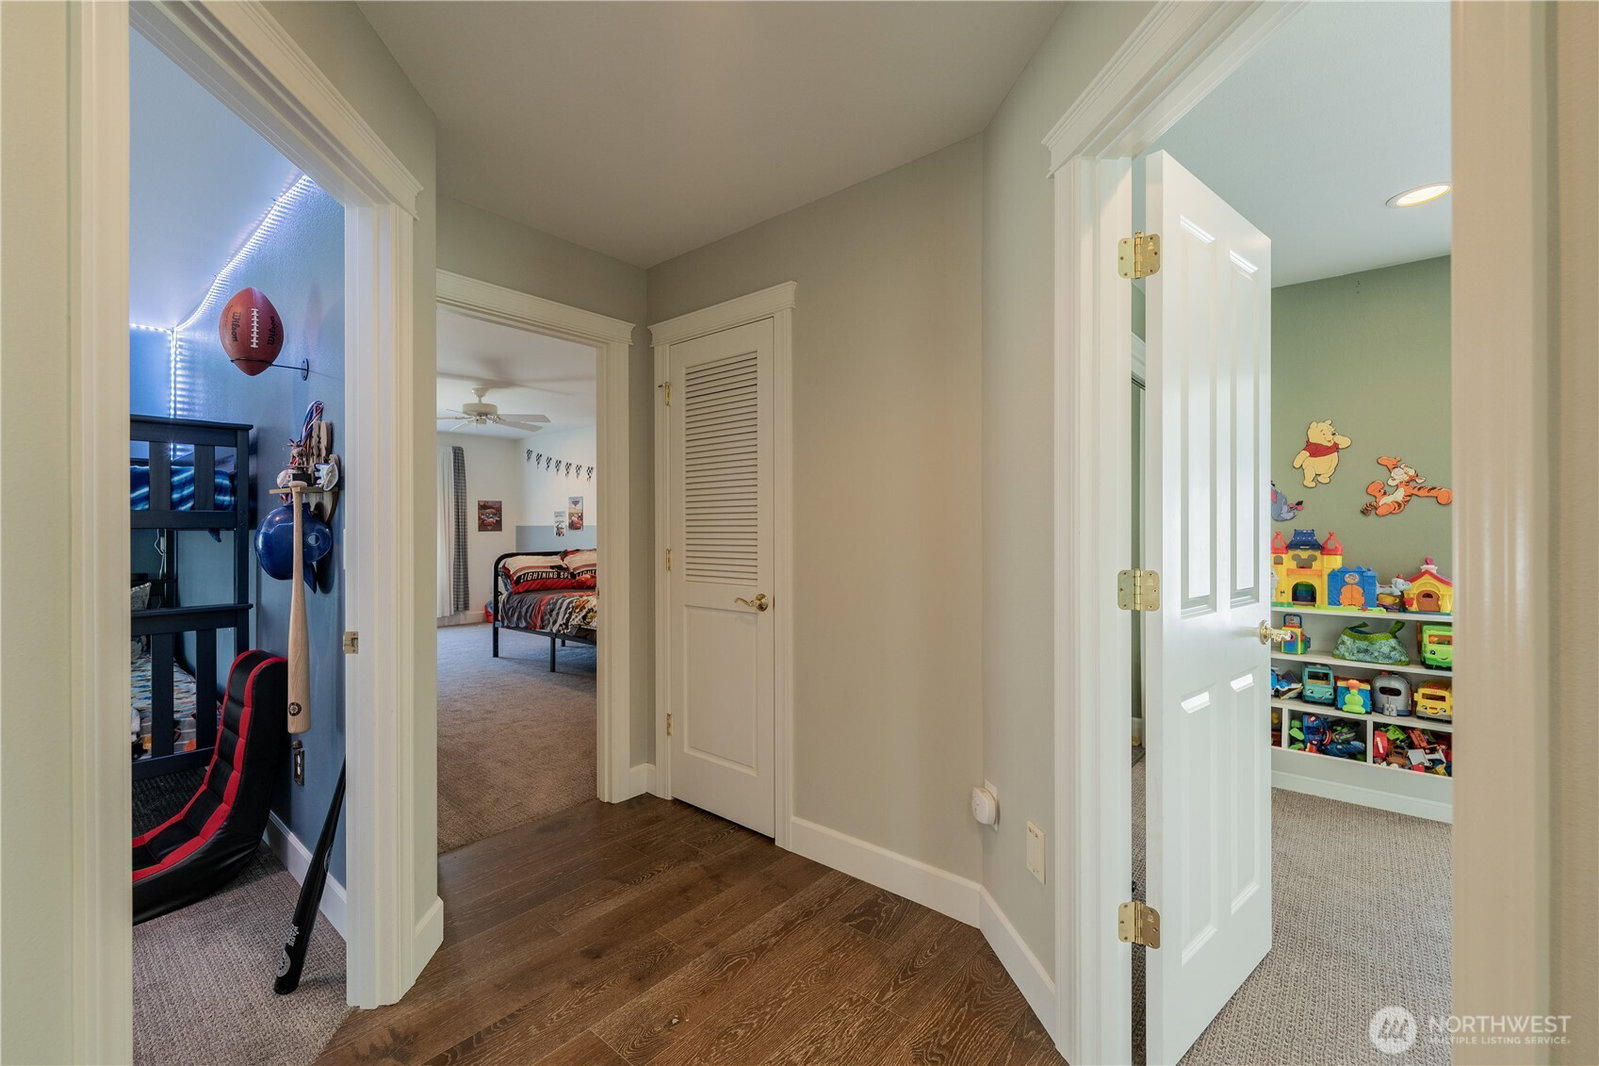
Exceptional custom Craftsman backing to an 11-acre protected greenbelt with private trails leading to stunning bluff views of the Nisqually Wildlife Refuge. This thoughtfully designed 3,511 SF home blends timeless craftsmanship with everyday comfort, offering rare privacy, natural beauty, and flexible living spaces. Soaring vaulted ceilings and dramatic floor-to-ceiling windows fill the home with natural light and showcase peaceful territorial views throughout. Rich oak hardwood floors, custom lighting, quality millwork, extensive built-ins, and abundant storage highlight the exceptional attention to detail. The chef’s kitchen is ideal for entertaining with a Wolf 6-burner gas range, double ovens, oversized 48” side-by-side refrigerator, custom granite countertops, and seamless flow into the expansive living and dining areas. The main-floor primary suite is a private retreat featuring direct patio access, a spacious walk-in closet, and a remodeled spa-inspired 5-piece bath with dual showerheads and luxurious finishes. Additional features include a dedicated office, expansive bonus room perfect for media, recreation, fitness, or multi-generational living, and a brand-new furnace. Outdoor spaces include a large back patio with gas BBQ hookup, side patio with pergola and gas fireplace, professionally landscaped grounds, and direct access to serene walking trails and protected greenbelt surroundings, all just minutes from JBLM.
/u.realgeeks.media/homes77/logo-full.png)
Additional Information
- Community
- Olympia
- Style
- 12 - 2 Story
- Basement
- None
- Year Built
- 2005
- Total Covered Parking
- 2
- Roof
- Composition, Metal
- Site Features
- Cable TV, Outdoor Fireplace, Patio, Sprinkler System
- Tax Year
- 2026
- HOA Dues
- $872
- School District
- North Thurston
- Elementary School
- Meadows Elem
- Middle School
- Salish Middle
- High School
- River Ridge High
- Potential Terms
- Cash, Conventional, FHA, VA Loan
- Interior Features
- Bath Off Primary, Built-In Vacuum, Ceiling Fan(s), Dbl Pane/Storm Window, Dining Room, Fireplace, French Doors, Skylight(s), Water Heater
- Flooring
- Ceramic Tile, Hardwood, Vinyl Plank, Carpet
- Driving Directions
- I-5 to Marvin Rd exit to E on Marvin. Left on Steilacoom, follow to Left onto Torden Lane into Nisqually Bluff. Right on Alma Ln to house on Right.
- Appliance
- Dishwasher, Double Oven, Dryer, Microwave, Refrigerator, Stove(s)/Range(s), Washer
- Appliances Included
- Dishwasher(s), Double Oven, Dryer(s), Microwave(s), Refrigerator(s), Stove(s)/Range(s), Washer(s)
- Water Heater Location
- Garage
- Water Heater Type
- Gas
- Energy Source
- Electric, Natural Gas
 Based on information submitted to the MLS GRID as of . All data is obtained from various sources and may not have been verified by broker or MLS GRID. Supplied Open House Information is subject to change without notice. All information should be independently reviewed and verified for accuracy. Properties may or may not be listed by the office/agent presenting the information.IDX information is provided exclusively for consumers’ personal noncommercial use, and may not be used for any purpose other than to identify prospective properties consumers may be interested in purchasing.