Share this with your friends


(253) 209-4200
Real Estate Company
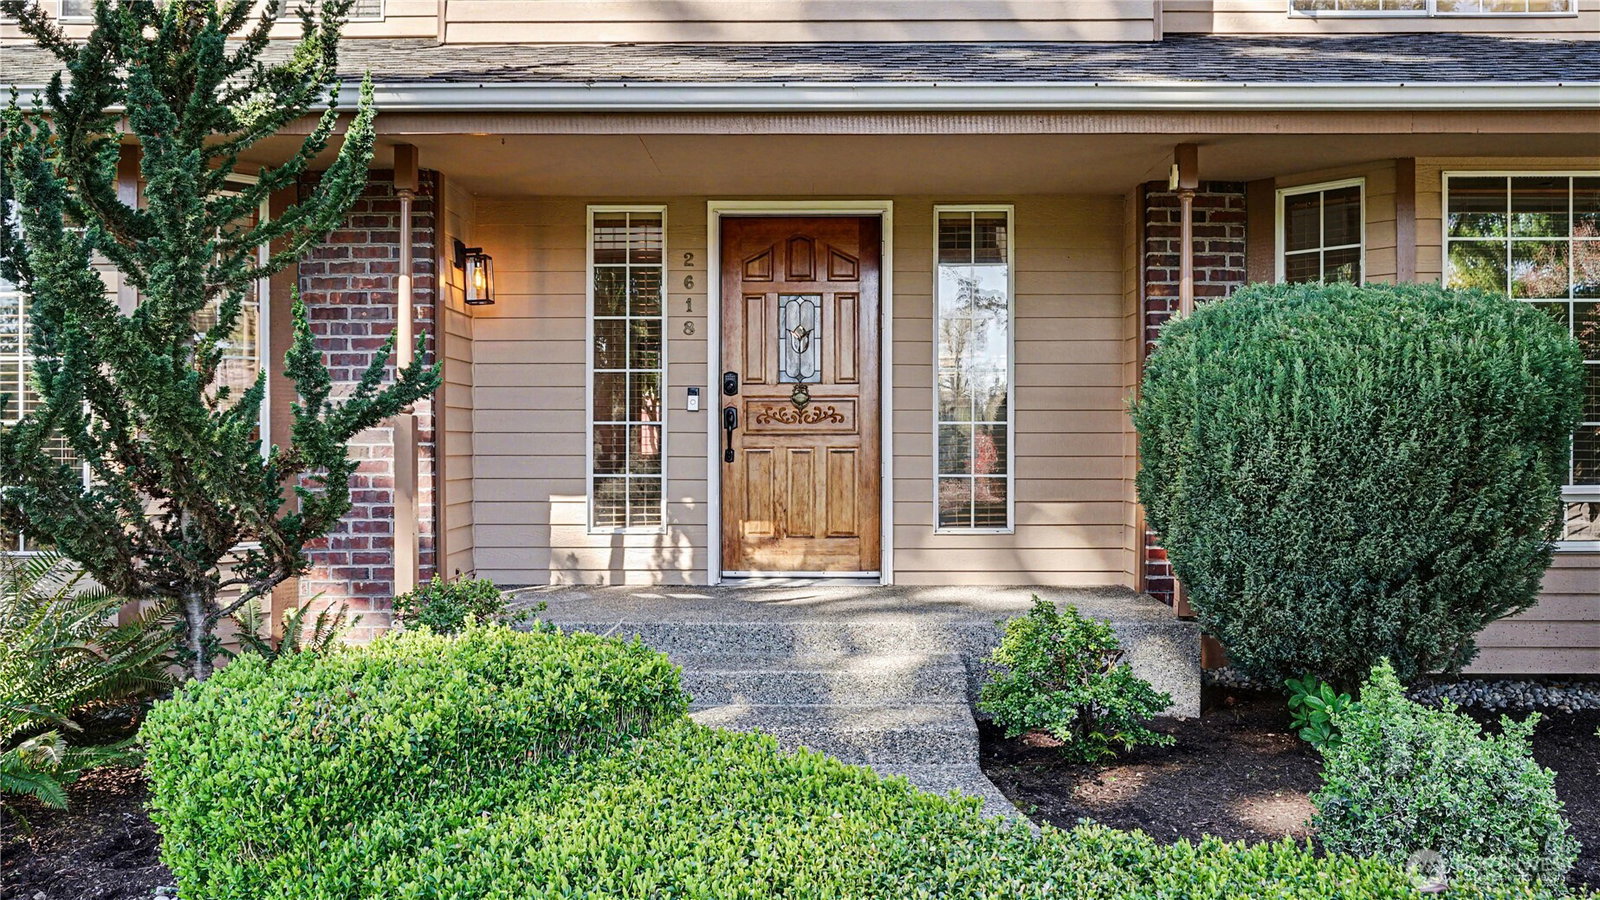
2618 96th Avenue Ct E, Edgewood, WA 98371
- $754,350
- 3
- BD
- 3
- BA
- 2,384
- SqFt




Listing Broker: John L. Scott, Inc; Jonathan D. Bye; ; Selling Office: Commencement Bay Brokers LLC.
- Sold Price
- $754,350
- List Price
- $750,000
- Status
- SOLD
- MLS#
- 2514825
- Closing Date
- May 22, 2026
- Days on Market
- 1
- Bedrooms
- 3
- Finished SqFt
- 2,384
- Area Total SqFt
- 2384
- Annual Tax Ammount
- 7572.89
- Lot Size (sq ft)
- 23,087
- Fireplace
- Yes
- Sewer
- Septic Tank
Property Description
Welcome home to this beautifully maintained 3 bedroom, 2.5 bathroom property on a ½ acre lot, offering space, privacy, and comfort. Inside, you will find stunning engineered hardwood floors and a spacious layout designed for both everyday living and entertaining. The kitchen is a standout with ample cabinetry, a walk-in pantry, granite island with gas cooktop, double ovens, and updated appliances. The main level features a den, formal living room, half bath, and a utility room. Bay windows enhance the natural light, and new interior paint adds a fresh, updated feel. The living room features a freestanding gas fireplace set within a brick surround and a sliding wood door that opens to a spacious composite deck overlooking the fully fenced backyard. The backyard offers a large patio, firepit, storage shed, and beautifully maintained landscaping. Upstairs, a versatile landing provides flexible space, along with two generously sized bedrooms, full bathroom, and a large primary suite complete with a 5-piece bathroom and walk-in closet. RV parking adds additional convenience. This home blends comfort and versatility throughout. Don’t miss the opportunity to call this one home!
/u.realgeeks.media/homes77/logo-full.png)
Additional Information
- Community
- Edgewood
- Style
- 12 - 2 Story
- Basement
- None
- Year Built
- 1988
- Total Covered Parking
- 2
- Roof
- Composition
- Site Features
- Cable TV, Deck, Fenced-Fully, Outbuildings, RV Parking
- Tax Year
- 2025
- School District
- Puyallup
- Elementary School
- Northwood Elem
- Middle School
- Edgemont Jnr High
- High School
- Puyallup High
- Potential Terms
- Cash, Conventional, FHA, VA Loan
- Interior Features
- Bath Off Primary, Ceiling Fan(s), Dbl Pane/Storm Window, Dining Room, Fireplace, French Doors, Pantry, Skylight(s), Walk-In Closet(s), Water Heater
- Flooring
- Engineered Hardwood, Vinyl, Carpet
- Driving Directions
- North on Meridian left on 24th St E left on 96th Ave Ct E to home on right
- Appliance
- Dishwasher, Double Oven, Dryer, Refrigerator, Stove(s)/Range(s), Washer
- Appliances Included
- Dishwasher(s), Double Oven, Dryer(s), Refrigerator(s), Stove(s)/Range(s), Washer(s)
- Water Heater Type
- Gas
- Energy Source
- Natural Gas
 Based on information submitted to the MLS GRID as of . All data is obtained from various sources and may not have been verified by broker or MLS GRID. Supplied Open House Information is subject to change without notice. All information should be independently reviewed and verified for accuracy. Properties may or may not be listed by the office/agent presenting the information.IDX information is provided exclusively for consumers’ personal noncommercial use, and may not be used for any purpose other than to identify prospective properties consumers may be interested in purchasing.