5407 69th Street Ct NW, Gig Harbor, WA 98335
- $1,670,000
- 4
- BD
- 4
- BA
- 4,104
- SqFt




Listing courtesy of Infinity Real Estate, LLC. Selling Office: RE/MAX Northwest.
- Sold Price
- $1,670,000
- List Price
- $1,695,000
- Status
- SOLD
- MLS#
- 2514618
- Closing Date
- Jul 17, 2026
- Days on Market
- 21
- Bedrooms
- 4
- Finished SqFt
- 4,104
- Area Total SqFt
- 4104
- Annual Tax Ammount
- 12195
- Internet Provider
- Xfinity
- Lot Size (sq ft)
- 41,818
- Fireplace
- Yes
- Sewer
- Septic Tank
Property Description
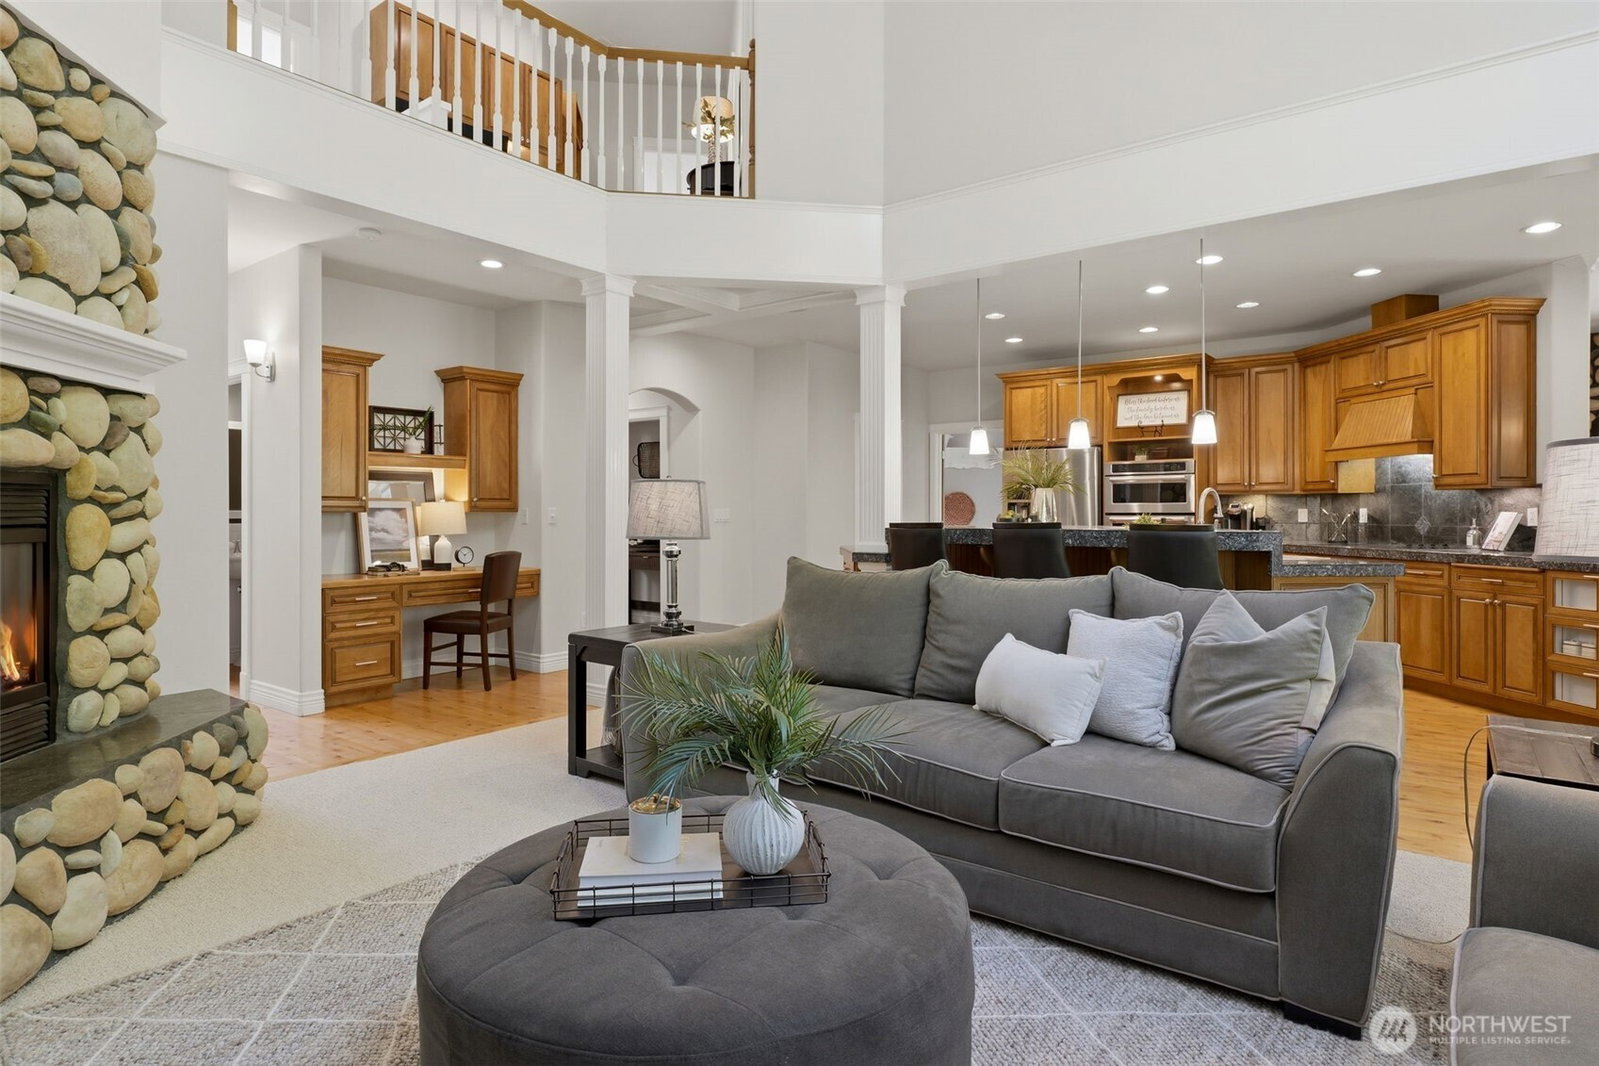
Set on just shy of an acre in one of Gig Harbor’s most desirable, nearly in-town locations, this 4100 sf, 4 bedroom mini estate is a standout for its features, quiet, end of the road privacy, and its "wow factor" outdoor spaces. While it's scale has room for all, the blueprint is all about Main Floor Living (including a gorgeous MF Primary retreat). From the moment you arrive, the craftsmanship and care throughout are evident. Light-filled living spaces center around the expansive kitchen and great room with floor to ceiling fireplace. The main floor is completed by two dining areas, guest room and large den or office. Upstairs provides additional bedrooms and flexible space to suit a variety of needs. Outdoors, the property truly comes to life. A covered Trex deck extends your living space year-round, enhanced by removable windows that allow for seasonal versatility. A custom water feature and thoughtfully designed lighting, create a setting that feels both inviting and refined. Multiple gathering areas, including a gazebo, fire pit, and sport court, offer space to entertain, relax, and enjoy. Garden beds are a blank slate and ready for your vision, offering the opportunity to create something uniquely your own. This is a home designed to be experienced and shared. Abundant serenity and privacy yet minutes from downtown Gig Harbor, this property delivers the trifecta combo of space, function, and lifestyle.
/u.realgeeks.media/homes77/logo-full.png)
Additional Information
- Community
- Artondale
- Style
- 12 - 2 Story
- Basement
- None
- Year Built
- 2001
- Total Covered Parking
- 3
- View
- Territorial
- Roof
- Composition
- Site Features
- Athletic Court, Cabana/Gazebo, Cable TV, Deck, Fenced-Partially, High Speed Internet, Outbuildings, Outdoor Fireplace, Patio, RV Parking, Sprinkler System
- Tax Year
- 2026
- School District
- Peninsula
- Elementary School
- Buyer To Verify
- Middle School
- Buyer To Verify
- High School
- Gig Harbor High
- Potential Terms
- Cash, Conventional, FHA, VA Loan
- Interior Features
- Bath Off Primary, Ceiling Fan(s), Dbl Pane/Storm Window, Dining Room, Fireplace, French Doors, Pantry, Skylight(s), Vaulted Ceiling(s), Walk-In Closet(s), Water Heater, Wired for Generator
- Flooring
- Ceramic Tile, Hardwood, Carpet
- Driving Directions
- Hwy 16, exit Wollochet Dr, proceed to Hunt St. Right on Hunt. Right on 54th Ave. Left on 69th St Ct NW. Follow road around to the right, home is at the end of the street, directly into driveway.
- Appliance
- Dishwasher, Disposal, Dryer, Microwave, Refrigerator, Stove(s)/Range(s), Washer
- Appliances Included
- Dishwasher(s), Dryer(s), Garbage Disposal, Microwave(s), Refrigerator(s), Stove(s)/Range(s), Washer(s)
- Water Heater Location
- Garage
- Water Heater Type
- Gas
- Energy Source
- Electric, Natural Gas, Wood
 Based on information submitted to the MLS GRID as of . All data is obtained from various sources and may not have been verified by broker or MLS GRID. Supplied Open House Information is subject to change without notice. All information should be independently reviewed and verified for accuracy. Properties may or may not be listed by the office/agent presenting the information.IDX information is provided exclusively for consumers’ personal noncommercial use, and may not be used for any purpose other than to identify prospective properties consumers may be interested in purchasing.