21427 129th Place SE, Kent, WA 98031
- $825,000
- 4
- BD
- 3
- BA
- 2,560
- SqFt




Listing courtesy of Windermere R.E. Northeast, Inc. Selling Office: Upside Properties.
- Sold Price
- $825,000
- List Price
- $795,000
- Status
- SOLD
- MLS#
- 2514257
- Closing Date
- May 14, 2026
- Days on Market
- 3
- Bedrooms
- 4
- Finished SqFt
- 2,560
- Area Total SqFt
- 2560
- Annual Tax Ammount
- 7204
- Internet Provider
- Xfinity
- Lot Size (sq ft)
- 7,806
- Fireplace
- Yes
- Sewer
- Sewer Connected
Property Description
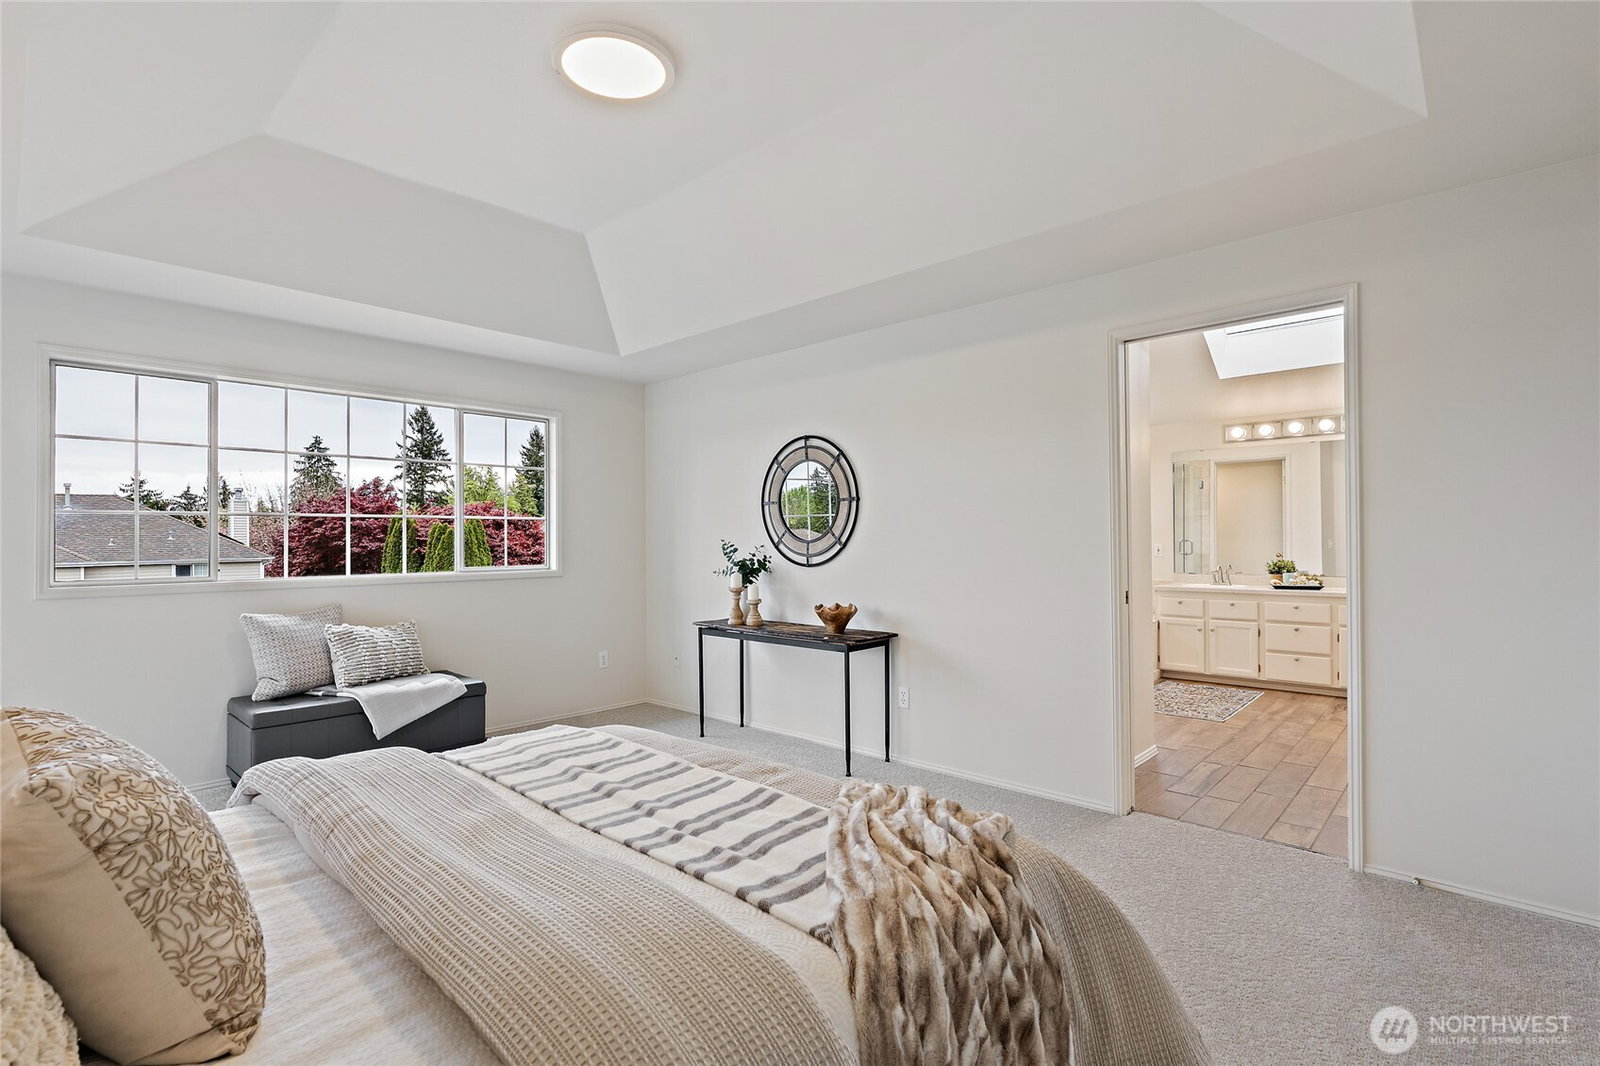
Tucked into a quiet cul-de-sac in Kent, this spacious 4-bedroom, 2,560 SF home offers flexibility, comfort, and an unbeatable location for convenience & lifestyle. One bedroom serves perfectly as a flex space—ideal for a bonus room, media space, or guest room—while a dedicated office plus separate living, dining, and family rooms provide room to live, work, and entertain with ease. Updated bathrooms bring a fresh, modern feel, including the en-suite primary bath. The primary suite also features a sitting area—perfect for reading, relaxing, or additional personal space. Step outside to a large, sunny, fully fenced backyard with patio and mature landscaping—ready for outdoor enjoyment, gatherings, or simply unwinding. Additional upgrades include newer furnace, A/C, and water heater for improved efficiency and peace of mind. An insulated 3-car garage provides excellent storage & versatility. Enjoy easy access to major commuter routes including Hwy 167 and I-405, making travel to Bellevue, Washington, Seattle, Washington, and Renton, Washington convenient. For added commuting ease, the nearby Sounder commuter rail offers a reliable option to reach downtown Seattle and beyond. Close to everyday amenities, dining, shopping, and recreation—including Kent Station and the scenic Soos Creek Trail—this location blends accessibility with outdoor enjoyment. A dynamic combination of space, updates, & prime access to everything the region offers—this home delivers both comfort & connection.
/u.realgeeks.media/homes77/logo-full.png)
Additional Information
- Community
- Kent
- Style
- 12 - 2 Story
- Basement
- None
- Year Built
- 1992
- Total Covered Parking
- 3
- Roof
- Composition
- Site Features
- Cable TV, Fenced-Fully, High Speed Internet, Patio, Sprinkler System
- Tax Year
- 2025
- HOA Dues
- $37
- School District
- Kent
- Elementary School
- Soos Creek Elem
- Middle School
- Northwood Jnr High
- High School
- Kentridge High
- Potential Terms
- Cash, Conventional, FHA, VA Loan
- Interior Features
- Bath Off Primary, Ceiling Fan(s), Dbl Pane/Storm Window, Dining Room, Fireplace, Skylight(s), Vaulted Ceiling(s), Walk-In Closet(s), Water Heater, Wine/Beverage Refrigerator, Wired for Generator
- Flooring
- Ceramic Tile, Hardwood, Vinyl, Carpet
- Driving Directions
- I405S exit 3 WA-515 S/Talbot Rd S, Take SE 208th St to 129th Pl SE, L to WA-515 S, L after Jack n Box, R @ 132nd Ave SE, R @ SE 214th Wy, R @ 130th Ave SE, L @ SE 214th Pl, L @ 129th Pl SE. home on R
- Appliance
- Dishwasher, Dryer, Microwave, Refrigerator, Stove(s)/Range(s), Washer
- Appliances Included
- Dishwasher(s), Dryer(s), Microwave(s), Refrigerator(s), Stove(s)/Range(s), Washer(s)
- Water Heater Location
- Garage
- Water Heater Type
- Gas
- Energy Source
- Electric, Natural Gas
 Based on information submitted to the MLS GRID as of . All data is obtained from various sources and may not have been verified by broker or MLS GRID. Supplied Open House Information is subject to change without notice. All information should be independently reviewed and verified for accuracy. Properties may or may not be listed by the office/agent presenting the information.IDX information is provided exclusively for consumers’ personal noncommercial use, and may not be used for any purpose other than to identify prospective properties consumers may be interested in purchasing.