5021 Ripley Lane N Unit #311, Renton, WA 98056
- $343,000
- 1
- BD
- 1
- BA
- 638
- SqFt




Listing courtesy of KW Greater Seattle. Selling Office: Better Properties Gig Harbor.
- Sold Price
- $343,000
- List Price
- $350,000
- Status
- SOLD
- MLS#
- 2513952
- Closing Date
- Jul 01, 2026
- Days on Market
- 44
- Bedrooms
- 1
- Finished SqFt
- 638
- Area Total SqFt
- 638
- Annual Tax Ammount
- 2993
- Internet Provider
- Xfinity
Property Description
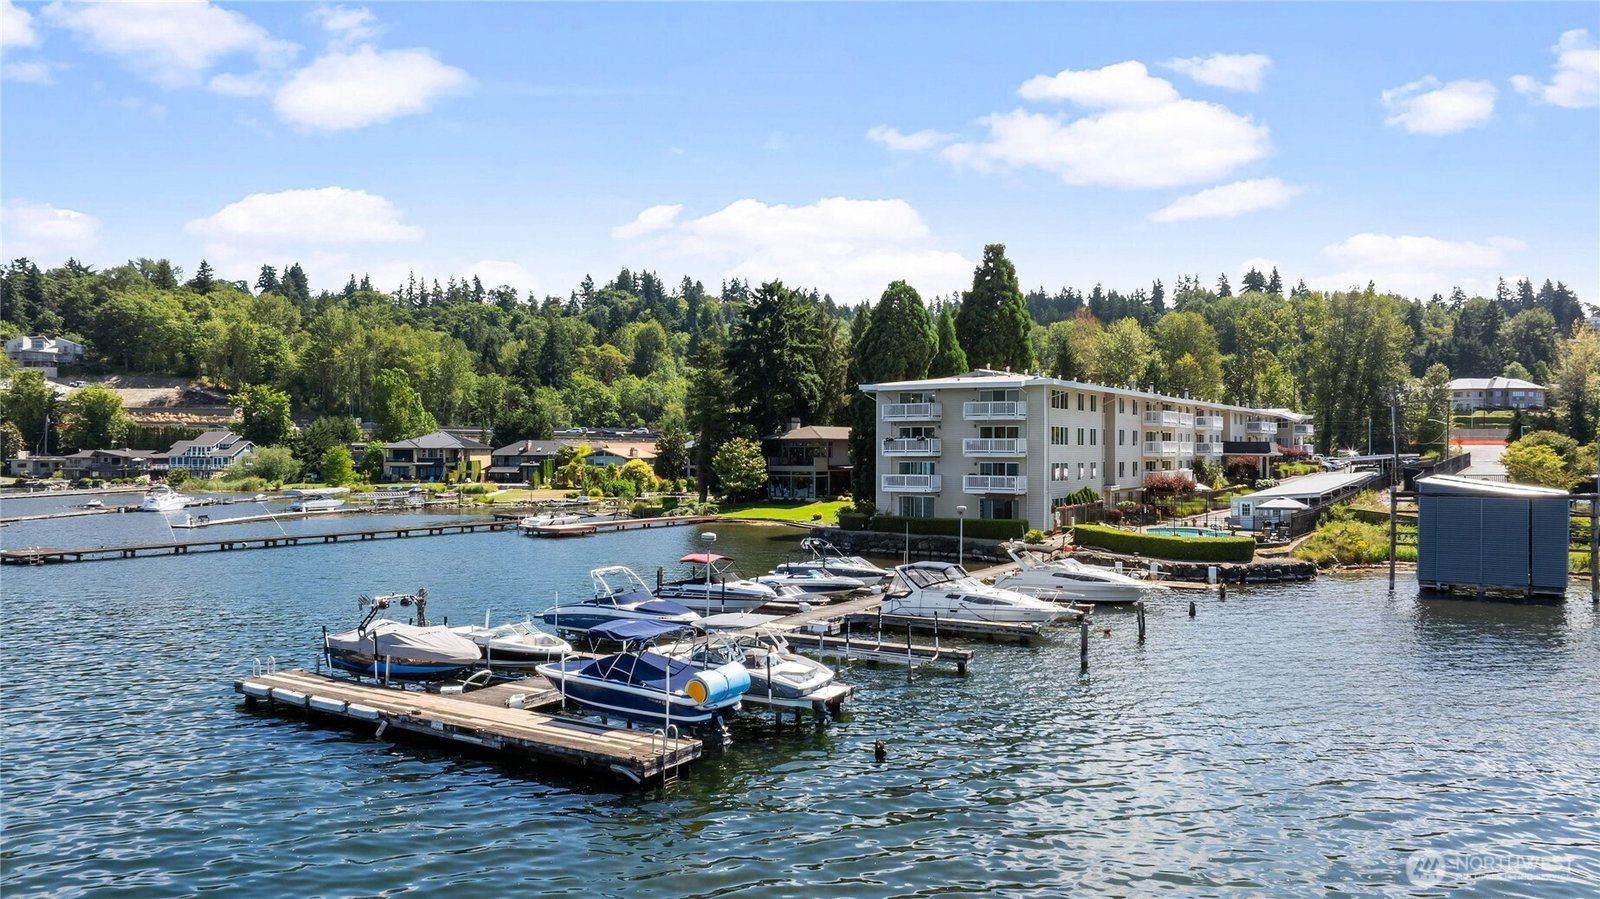
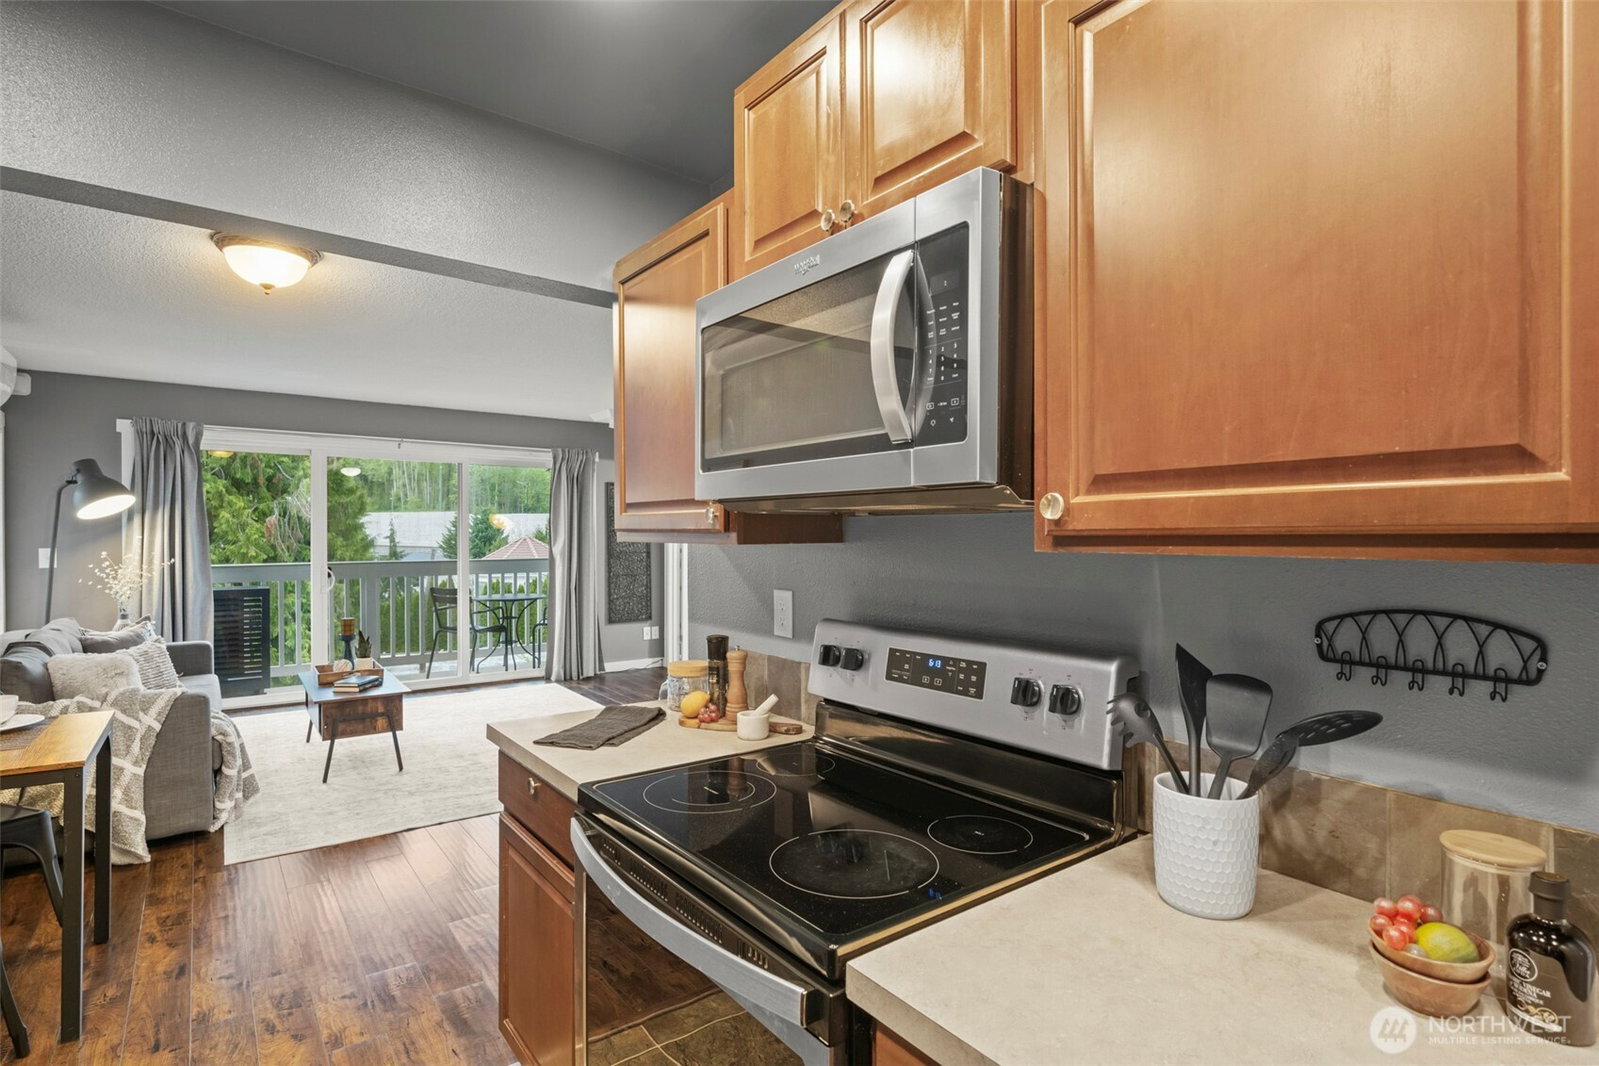
Experience Lake Washington living at its finest in this beautifully updated top-floor, corner-unit condo with peek-a-boo lake views in the highly sought-after Misty Cove waterfront community. Spacious 1-bedroom, 1-bathroom home feels like a year-round getaway. The oversized layout is enhanced by high-end upgrades including hand-scraped engineered hardwood floors, air conditioner, elegant wainscoting, French doors, and a private deck—perfect for relaxing or entertaining. Enjoy resort-style amenities with a gated entrance, lakeside heated pool, sauna, secure entry, elevator access, storage, and convenient on-site laundry facilities (with the option to install your own washer/dryer in-unit). Additional highlights include water, sewer, and garbage included in your HOA, one reserved parking space plus an additional parking pass. Located just minutes from I-405, I-90, and I-5, commuting is effortless with quick access to downtown Renton, Bellevue, and the greater Eastside. You’ll also love being close to scenic waterfront trails, dining, shopping, and even catching the Seahawks heading to practice nearby. Don’t miss this opportunity to own a slice of waterfront lifestyle—schedule your tour today.
/u.realgeeks.media/homes77/logo-full.png)
Additional Information
- Community
- Kennydale
- Building Name
- Misty Cove
- Style
- 30 - Condo (1 Level)
- Floor #
- 3
- Year Built
- 1968
- # of Assigned Spaces
- 2
- Waterfront
- Yes
- Waterfront Description
- Low Bank, Lake
- View
- Lake, Territorial
- Roof
- Flat
- Unit Features
- Balcony/Deck/Patio, End Unit, French Doors, Insulated Windows, Top Floor
- Tax Year
- 2025
- HOA Dues
- $515
- School District
- Renton
- Elementary School
- Buyer To Verify
- Middle School
- Buyer To Verify
- High School
- Buyer To Verify
- Potential Terms
- Cash, Conventional, FHA, VA Loan
- Interior Features
- Cooking-Electric, End Unit, French Doors, Insulated Windows, Top Floor, Water Heater
- Flooring
- Ceramic Tile, Engineered Hardwood, Carpet
- Driving Directions
- From 405 - Exit 7, head West & first right onto Ripley Lane, just past the Seahawks training center, turn left (same driveway as the Seahawks), stay to the right to enter through community gate.
- Appliance
- Dishwasher, Disposal, Microwave, Refrigerator, Stove(s)/Range(s)
- Appliances Included
- Dishwasher(s), Garbage Disposal, Microwave(s), Refrigerator(s), Stove(s)/Range(s)
- Water Heater Location
- Hall Closet
- Water Heater Type
- Electric
- Energy Source
- Electric
 Based on information submitted to the MLS GRID as of . All data is obtained from various sources and may not have been verified by broker or MLS GRID. Supplied Open House Information is subject to change without notice. All information should be independently reviewed and verified for accuracy. Properties may or may not be listed by the office/agent presenting the information.IDX information is provided exclusively for consumers’ personal noncommercial use, and may not be used for any purpose other than to identify prospective properties consumers may be interested in purchasing.