4041 S 150th Street, Tukwila, WA 98188
- $655,000
- 4
- BD
- 2
- BA
- 2,450
- SqFt




Listing courtesy of Berkshire Hathaway HS NW. Selling Office: Inspire Realty.
- Sold Price
- $655,000
- List Price
- $600,000
- Status
- SOLD
- MLS#
- 2513667
- Closing Date
- Jun 01, 2026
- Days on Market
- 2
- Bedrooms
- 4
- Finished SqFt
- 2,450
- Area Total SqFt
- 2450
- Annual Tax Ammount
- 6939.87
- Lot Size (sq ft)
- 7,320
- Fireplace
- Yes
- Sewer
- Sewer Connected
- Offer Review Date
- 2026-05-05
Property Description
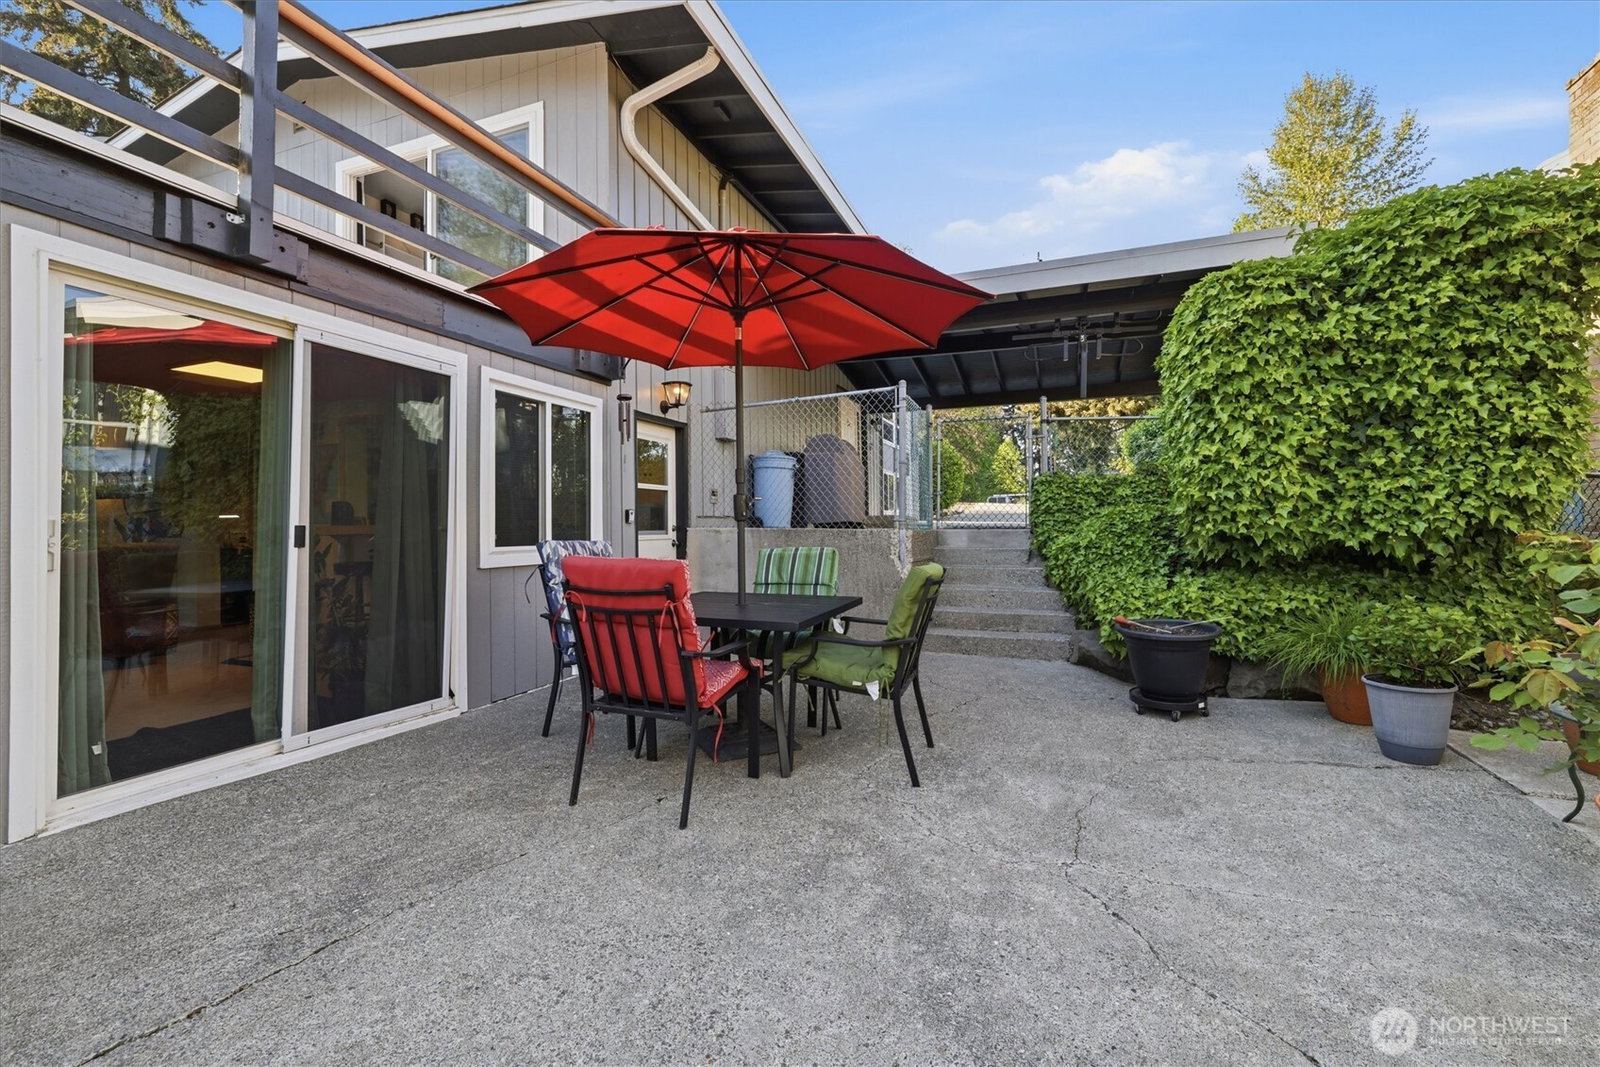
Spacious and versatile, this thoughtfully updated home offers 4 bedrooms, a bonus room, and 1.75 baths with a layout designed to evolve with your needs. Upstairs, enjoy 3 bedrooms, a remodeled bath, new LVP flooring, and an updated kitchen that creates a fresh, move-in ready feel. Living spaces unfold across both levels with ease, offering flexibility for how you live today and into the future. The bright lower level features a bedroom, expansive rec room, additional bonus room with 5th bedroom potential, and a remodeled ¾ bath. A wet bar and direct patio access create an ideal setting for summer BBQs, gatherings, and game nights. Outdoors, a flat, private, fully fenced yard invites everyday enjoyment with space to garden, gather, or unwind. A new Tuff Shed adds storage, while the circular driveway, covered carport, and generous off-street parking offer easy functionality. Additional updates include new windows and fresh interior and exterior paint, reflecting pride of ownership throughout. Ideally located with quick access to Seattle, the Eastside, and Sea-Tac Airport, this home offers strong commuter access while maintaining a peaceful residential setting. Just minutes to light rail, with shopping, dining, parks, and daily essentials nearby.
/u.realgeeks.media/homes77/logo-full.png)
Additional Information
- Community
- Tukwila
- Style
- 14 - Split Entry
- Basement
- Daylight, Finished
- Year Built
- 1962
- Total Covered Parking
- 1
- View
- Territorial
- Roof
- Composition
- Site Features
- Deck, Fenced-Fully, Patio
- Tax Year
- 2026
- School District
- Tukwila
- Elementary School
- Thorndyke Elem
- Middle School
- Showalter Mid
- High School
- Foster Snr High
- Potential Terms
- Cash, Conventional, FHA, VA Loan
- Interior Features
- Ceiling Fan(s), Dbl Pane/Storm Window, Dining Room, Fireplace, Fireplace (Primary Bedroom)
- Flooring
- Ceramic Tile, Vinyl Plank, Carpet
- Driving Directions
- GPS works great! From Southcenter Blvd, Turn R on 42nd Ave S, L on S 150th, home on the Left.
- Appliance
- Dishwasher, Dryer, Microwave, Refrigerator, Stove(s)/Range(s), Washer
- Appliances Included
- Dishwasher(s), Dryer(s), Microwave(s), Refrigerator(s), Stove(s)/Range(s), Washer(s)
- Energy Source
- Electric, Natural Gas
 Based on information submitted to the MLS GRID as of . All data is obtained from various sources and may not have been verified by broker or MLS GRID. Supplied Open House Information is subject to change without notice. All information should be independently reviewed and verified for accuracy. Properties may or may not be listed by the office/agent presenting the information.IDX information is provided exclusively for consumers’ personal noncommercial use, and may not be used for any purpose other than to identify prospective properties consumers may be interested in purchasing.