7301 152nd Avenue NE, Redmond, WA 98052
- $3,598,990
- 5
- BD
- 5
- BA
- 4,346
- SqFt




Listing courtesy of Windermere Real Estate/East. Selling Office: Windermere Real Estate/East.
- Sold Price
- $3,598,990
- List Price
- $3,598,990
- Status
- SOLD
- MLS#
- 2513424
- Closing Date
- Jul 17, 2026
- Days on Market
- 17
- Bedrooms
- 5
- Finished SqFt
- 4,346
- Area Total SqFt
- 4346
- Annual Tax Ammount
- 35000
- Internet Provider
- Xfinity
- Lot Size (sq ft)
- 9,300
- Fireplace
- Yes
- Sewer
- Sewer Connected
Property Description
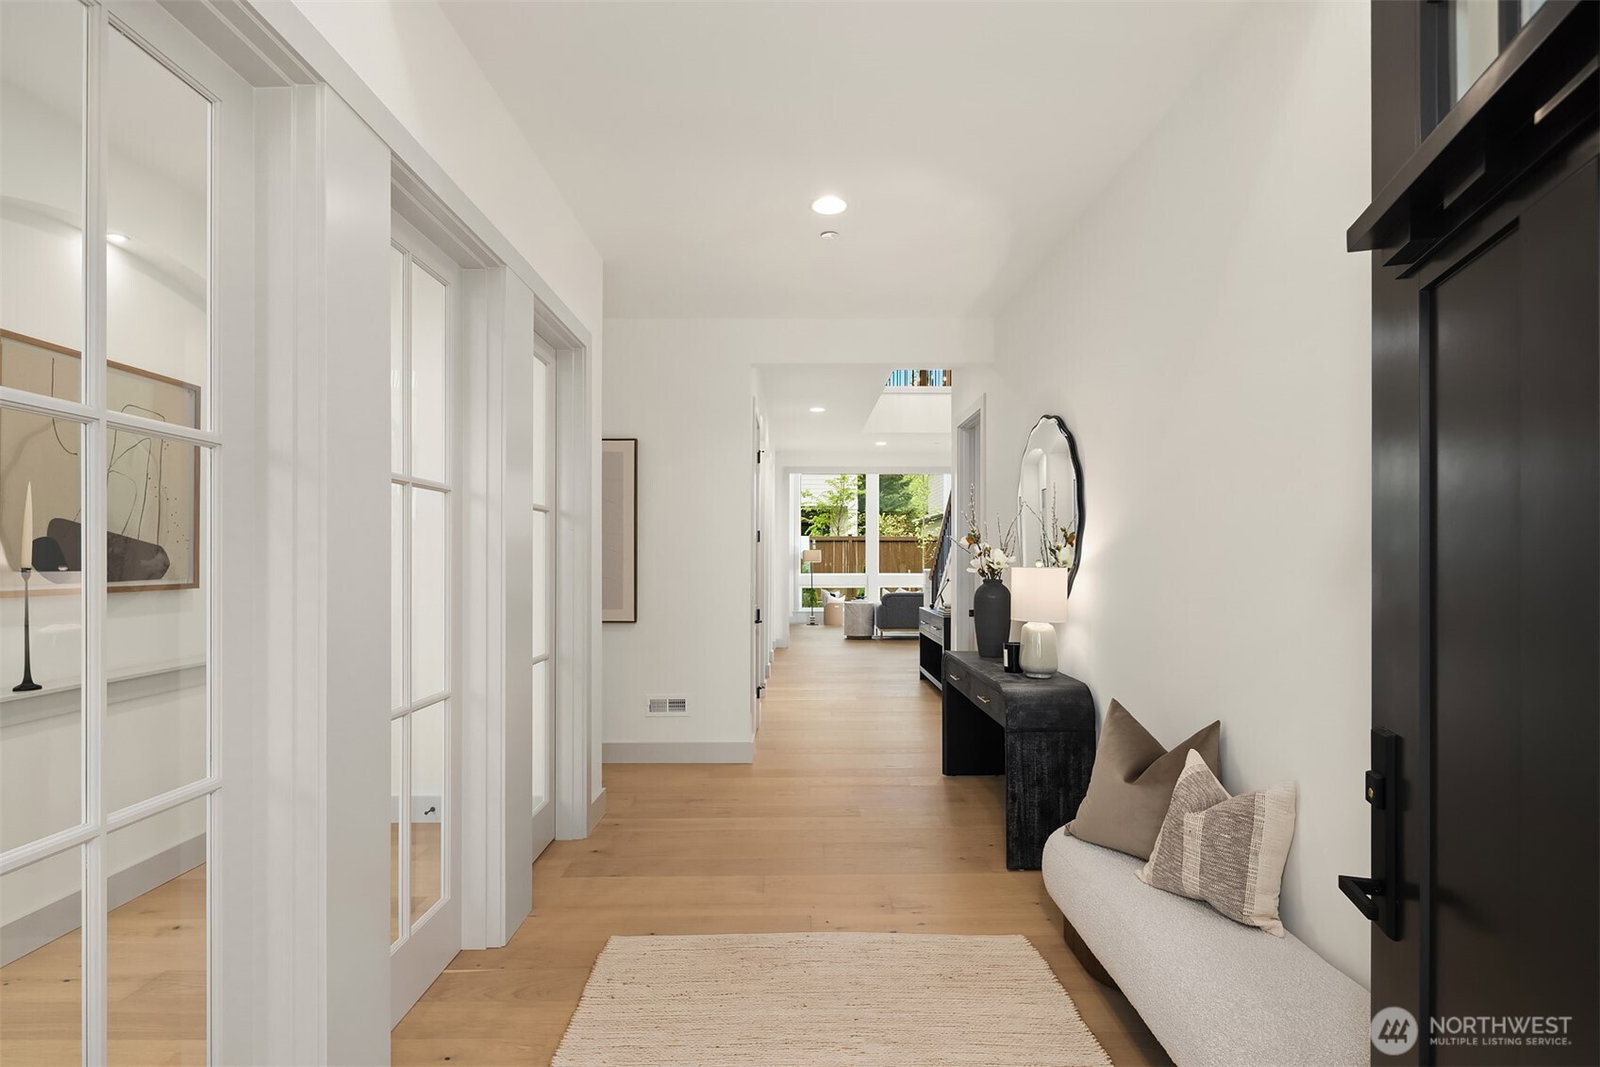
Murray Franklyn proudly presents Jutta’s Garden and the stunning Carbondale plan—an exceptional blend of timeless design, modern elegance, and everyday livability. This thoughtfully crafted 5-bedroom, 4.5-bath home with a main-floor den offers ideal flexibility for today’s lifestyle, whether working from home, hosting guests, or accommodating multi-generational living. Refined finishes shine throughout, including slab quartz countertops in the kitchen and all baths, wide-plank engineered hardwood flooring, and stately 8-foot interior doors that enhance the home’s scale and sophistication. The chef’s kitchen features a full-size Frigidaire refrigerator and freezer, abundant prep space, and seamless flow into the expansive great room—perfect for entertaining and daily living. Walls of windows flood the home with natural light, creating a bright, open feel while highlighting the clean architectural lines. The luxurious primary suite offers a true retreat with a spa-inspired bath, mud-set shower, and rich tile finishes. Enjoy year-round indoor-outdoor living on the covered patio with fireplace—ideal for relaxing or entertaining in any season. Nestled in the desirable Jutta’s Garden community near parks, trails, top-rated schools, and just minutes to Redmond, Bellevue, dining, and major employers, this home delivers the perfect balance of convenience, comfort, and elevated Northwest living.
/u.realgeeks.media/homes77/logo-full.png)
Additional Information
- Community
- Grass Lawn Park
- Style
- 12 - 2 Story
- Basement
- None
- Year Built
- 2026
- Total Covered Parking
- 3
- View
- Mountains, Territorial
- Roof
- Composition
- Site Features
- Cable TV, Fenced-Partially, High Speed Internet, Patio
- Tax Year
- 2025
- HOA Dues
- $282
- School District
- Lake Washington
- Elementary School
- Rush Elem
- Middle School
- Rose Hill Middle
- High School
- Lake Wash High
- Potential Terms
- Cash, Conventional
- Interior Features
- Bath Off Primary, Dbl Pane/Storm Window, Fireplace, High Tech Cabling, Pantry, Vaulted Ceiling(s), Walk-In Closet(s), Water Heater
- Flooring
- Ceramic Tile, Engineered Hardwood, Carpet
- Driving Directions
- From Redmond turn onto 148th Ave NE. Turn East onto Old-Redmond Rd. Turn Left onto 151st Ave NE. Home is located on the right about half way down.
- Appliance
- Dishwasher, Disposal, Dryer, Microwave, Refrigerator, Stove(s)/Range(s), Washer
- Appliances Included
- Dishwasher(s), Dryer(s), Garbage Disposal, Microwave(s), Refrigerator(s), Stove(s)/Range(s), Washer(s)
- Water Heater Location
- garage
- Water Heater Type
- Hybrid Electric
- Energy Source
- Electric
 Based on information submitted to the MLS GRID as of . All data is obtained from various sources and may not have been verified by broker or MLS GRID. Supplied Open House Information is subject to change without notice. All information should be independently reviewed and verified for accuracy. Properties may or may not be listed by the office/agent presenting the information.IDX information is provided exclusively for consumers’ personal noncommercial use, and may not be used for any purpose other than to identify prospective properties consumers may be interested in purchasing.