Share this with your friends


(253) 209-4200
Real Estate Company
9623 183rd Avenue E, Bonney Lake, WA 98391
- $1,200,000
- 4
- BD
- 3
- BA
- 3,904
- SqFt




Listing Broker: Washington Realty Group; Jim Clifford; 253-826-7513; jimclifford@wrgpra.com Selling Office: Windermere RE West Campus Inc.
- Sold Price
- $1,200,000
- List Price
- $1,300,000
- Status
- SOLD
- MLS#
- 2513181
- Closing Date
- Aug 24, 2026
- Days on Market
- 81
- Bedrooms
- 4
- Finished SqFt
- 3,904
- Area Total SqFt
- 4387
- Annual Tax Ammount
- 11610.98
- Lot Size (sq ft)
- 11,980
- Fireplace
- Yes
- Sewer
- Sewer Connected
Property Description
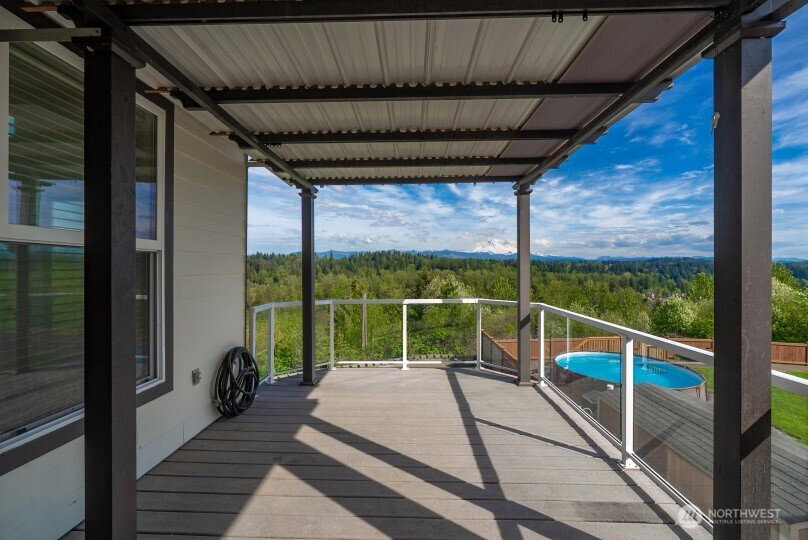
Experience elevated living in this expansive 4,383 sq ft home designed to capture one of the Pacific Northwest’s most iconic sights with an unobstructed view of Mount Rainier. With 2,136 sq ft on the main level and 1,768 sq ft on the daylight basement level, this home offers both space and flexibility for a variety of lifestyles. The main level features a bright and open living room anchored by a gas fireplace, a formal dining room ideal for gatherings, and a thoughtfully designed kitchen complete with double ovens, a farmhouse sink, and a large island perfect for everyday living and entertaining. A butler’s pantry connects the kitchen and dining room, adding convenience and style. Enjoy morning coffee or evening sunsets from the covered deck just off the breakfast area, all while taking in the breathtaking mountain view. Two bedrooms are located on the main level, while the daylight basement expands the home with two additional bedrooms and a bonus room, a second gas fireplace, and flexible living space ideal for guests, multi-generational living, or recreation. Outside, the large level backyard is ready for year-round enjoyment with a dedicated fire pit area. A spacious 716 sq ft three-car garage provides ample room for vehicles, storage, or hobbies. This is a rare opportunity to own a home that combines size, function, and a truly unforgettable view.
/u.realgeeks.media/homes77/logo-full.png)
Additional Information
- Community
- Sky Island
- Style
- 16 - 1 Story w/Bsmnt.
- Basement
- Finished
- Year Built
- 2003
- Total Covered Parking
- 3
- View
- Mountains, Territorial
- Roof
- Composition
- Tax Year
- 2026
- HOA Dues
- $500
- School District
- Sumner-Bonney Lake
- Elementary School
- Buyer To Verify
- Middle School
- Buyer To Verify
- High School
- Buyer To Verify
- Potential Terms
- Cash, Conventional, FHA, VA Loan
- Interior Features
- Fireplace
- Flooring
- Hardwood, Laminate, Carpet
- Driving Directions
- From Hwy 410 turn onto Sky Island Dr, turn left onto 97th St E, turn left on 183rd Ave E past the gate this is the 2nd home on the right
- Appliance
- Dishwasher, Double Oven, Stove(s)/Range(s)
- Appliances Included
- Dishwasher(s), Double Oven, Stove(s)/Range(s)
- Energy Source
- Electric, Natural Gas, Solar PV
 Based on information submitted to the MLS GRID as of . All data is obtained from various sources and may not have been verified by broker or MLS GRID. Supplied Open House Information is subject to change without notice. All information should be independently reviewed and verified for accuracy. Properties may or may not be listed by the office/agent presenting the information.IDX information is provided exclusively for consumers’ personal noncommercial use, and may not be used for any purpose other than to identify prospective properties consumers may be interested in purchasing.