4715 116th Avenue E, Edgewood, WA 98372
- $995,000
- 3
- BD
- 4
- BA
- 2,662
- SqFt


Listing Broker: Keller Williams Realty PS; Briana Schiavone; ; Selling Office: Redfin.
- Sold Price
- $995,000
- List Price
- $1,000,000
- Status
- SOLD
- MLS#
- 2512603
- Closing Date
- Jun 15, 2026
- Days on Market
- 27
- Bedrooms
- 3
- Finished SqFt
- 2,662
- Area Total SqFt
- 3087
- Annual Tax Ammount
- 9201
- Lot Size (sq ft)
- 26,835
- Fireplace
- Yes
- Sewer
- Septic Tank
Property Description
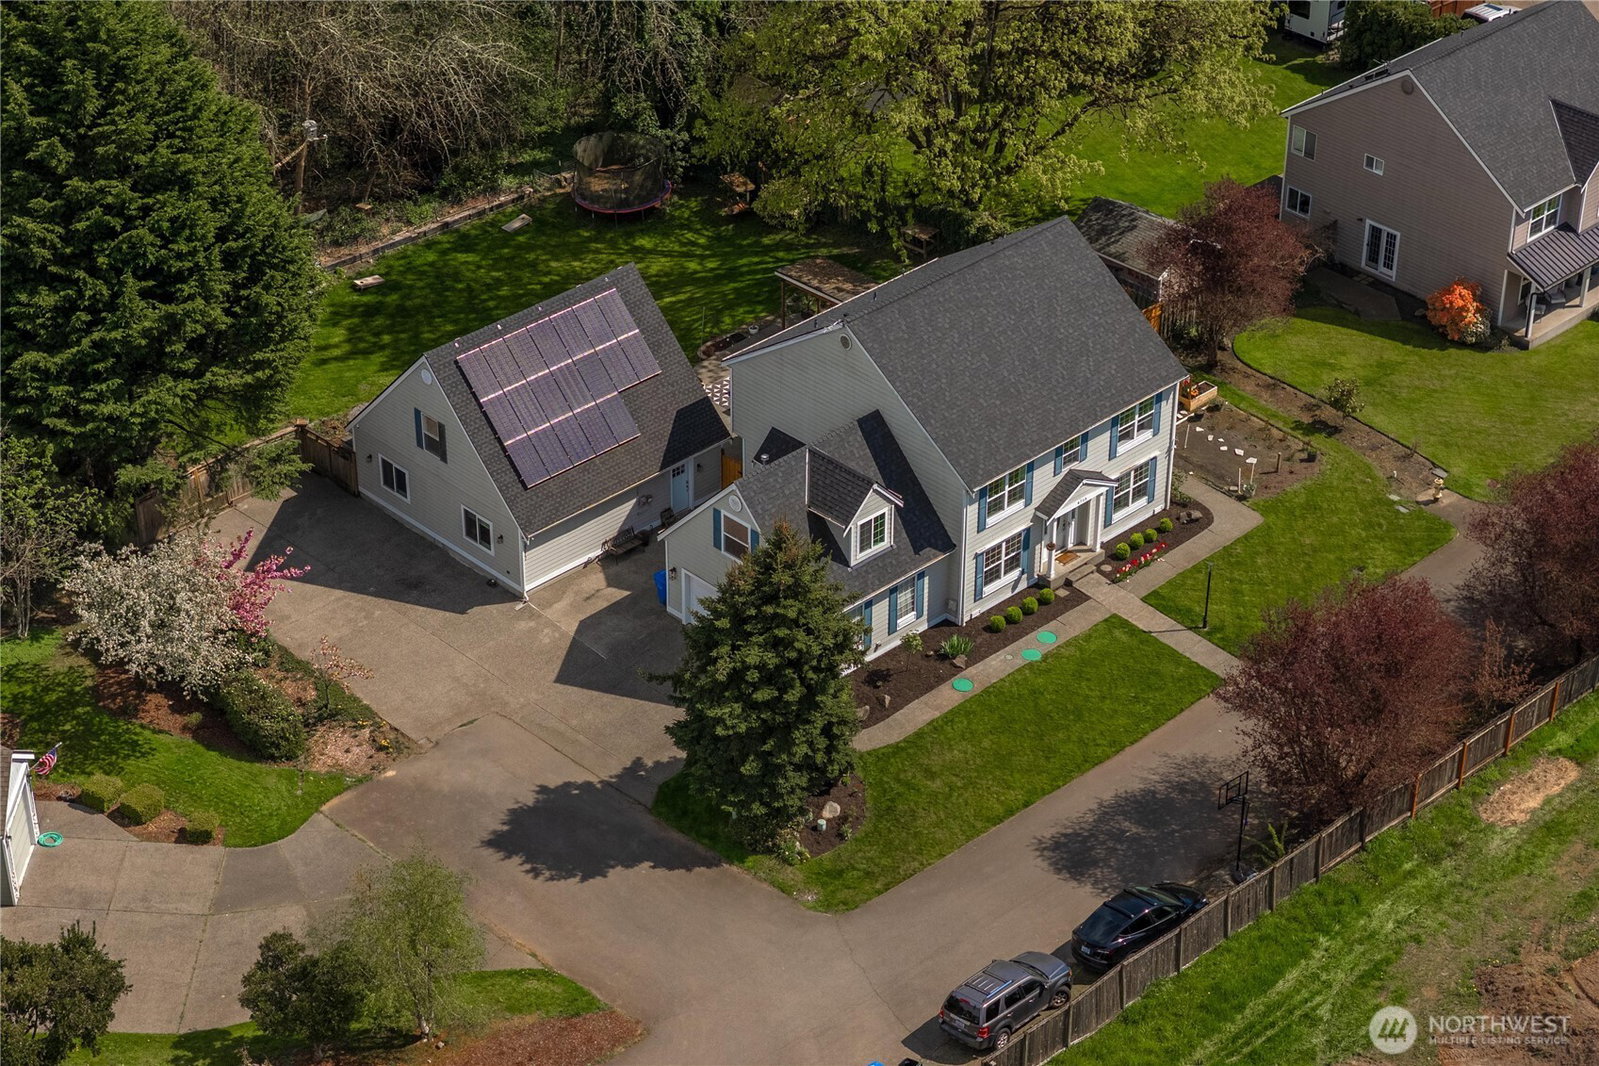
Incredible storybook home with a 900 sq ft DADU, offering a rare blend of charm, flexibility, and opportunity for multi-generational living. Tucked away on a private, park like lot of more than half an acre at the end of a quiet dead end culdesac, this property feels like a hidden retreat surrounded by nature. The main home lives like a four bedroom plus office, filled with light, warmth, and thoughtful updates. Soaring ceilings, inviting formal living and dining spaces, and a beautifully connected kitchen and great room create a natural flow for everyday living. The oversized primary suite feels like a peaceful escape, complemented by two additional spacious bedrooms a bonus room and a full bath. Recent improvements include a newer roof, AC, select windows, and an updated powder bath. Step outside to a stunning patio overlooking the expansive yard, perfect for entertaining, relaxing, or enjoying the serene setting. A powered shed, RV parking, and attached two car garage with EV charger add both function and versatility. The detached, fully permitted DADU lives like a two bedroom home with open concept living, a large island, solar efficiency, and its own patio space. A separate partially finished area offers room to expand, create a studio, or design a private office. Ideal for rental income, mother in law, or small business all in a prime location near schools, parks, shopping, dining, and easy commuter access. Your dream home awaits, come experience it today.
/u.realgeeks.media/homes77/logo-full.png)
Additional Information
- Community
- Edgewood
- Style
- 12 - 2 Story
- Basement
- None
- Year Built
- 1996
- Total Covered Parking
- 2
- View
- See Remarks, Territorial
- Roof
- Composition
- Site Features
- Electric Car Charging, Fenced-Fully, Gas Available, High Speed Internet, Outbuildings, Patio, RV Parking, Sprinkler System
- Tax Year
- 2026
- School District
- Puyallup
- Elementary School
- Mt View Elem
- Middle School
- Edgemont Jnr High
- High School
- Puyallup High
- Potential Terms
- Cash, Conventional, FHA, VA Loan
- Interior Features
- Second Kitchen, Bath Off Primary, Ceiling Fan(s), Dbl Pane/Storm Window, Dining Room, Fireplace, Walk-In Closet(s)
- Flooring
- Laminate, See Remarks, Vinyl Plank
- Driving Directions
- GPS Friendly-Park in driveway.
- Appliance
- Dishwasher, Microwave, Refrigerator, Stove(s)/Range(s), Tankless Water Heater
- Appliances Included
- Dishwasher(s), Microwave(s), Refrigerator(s), Stove(s)/Range(s)
- Energy Source
- Electric, Natural Gas
 Based on information submitted to the MLS GRID as of . All data is obtained from various sources and may not have been verified by broker or MLS GRID. Supplied Open House Information is subject to change without notice. All information should be independently reviewed and verified for accuracy. Properties may or may not be listed by the office/agent presenting the information.IDX information is provided exclusively for consumers’ personal noncommercial use, and may not be used for any purpose other than to identify prospective properties consumers may be interested in purchasing.