3620 Bacall Street NE, Olympia, WA 98516
- $557,500
- 4
- BD
- 3
- BA
- 2,220
- SqFt




Listing courtesy of NextHome South Sound. Selling Office: Bushnell Real Estate Solutions.
- Sold Price
- $557,500
- List Price
- $549,000
- Status
- SOLD
- MLS#
- 2512005
- Closing Date
- Jul 20, 2026
- Days on Market
- 60
- Bedrooms
- 4
- Finished SqFt
- 2,220
- Area Total SqFt
- 2220
- Annual Tax Ammount
- 5432
- Lot Size (sq ft)
- 5,158
- Fireplace
- Yes
- Sewer
- Sewer Connected
Property Description
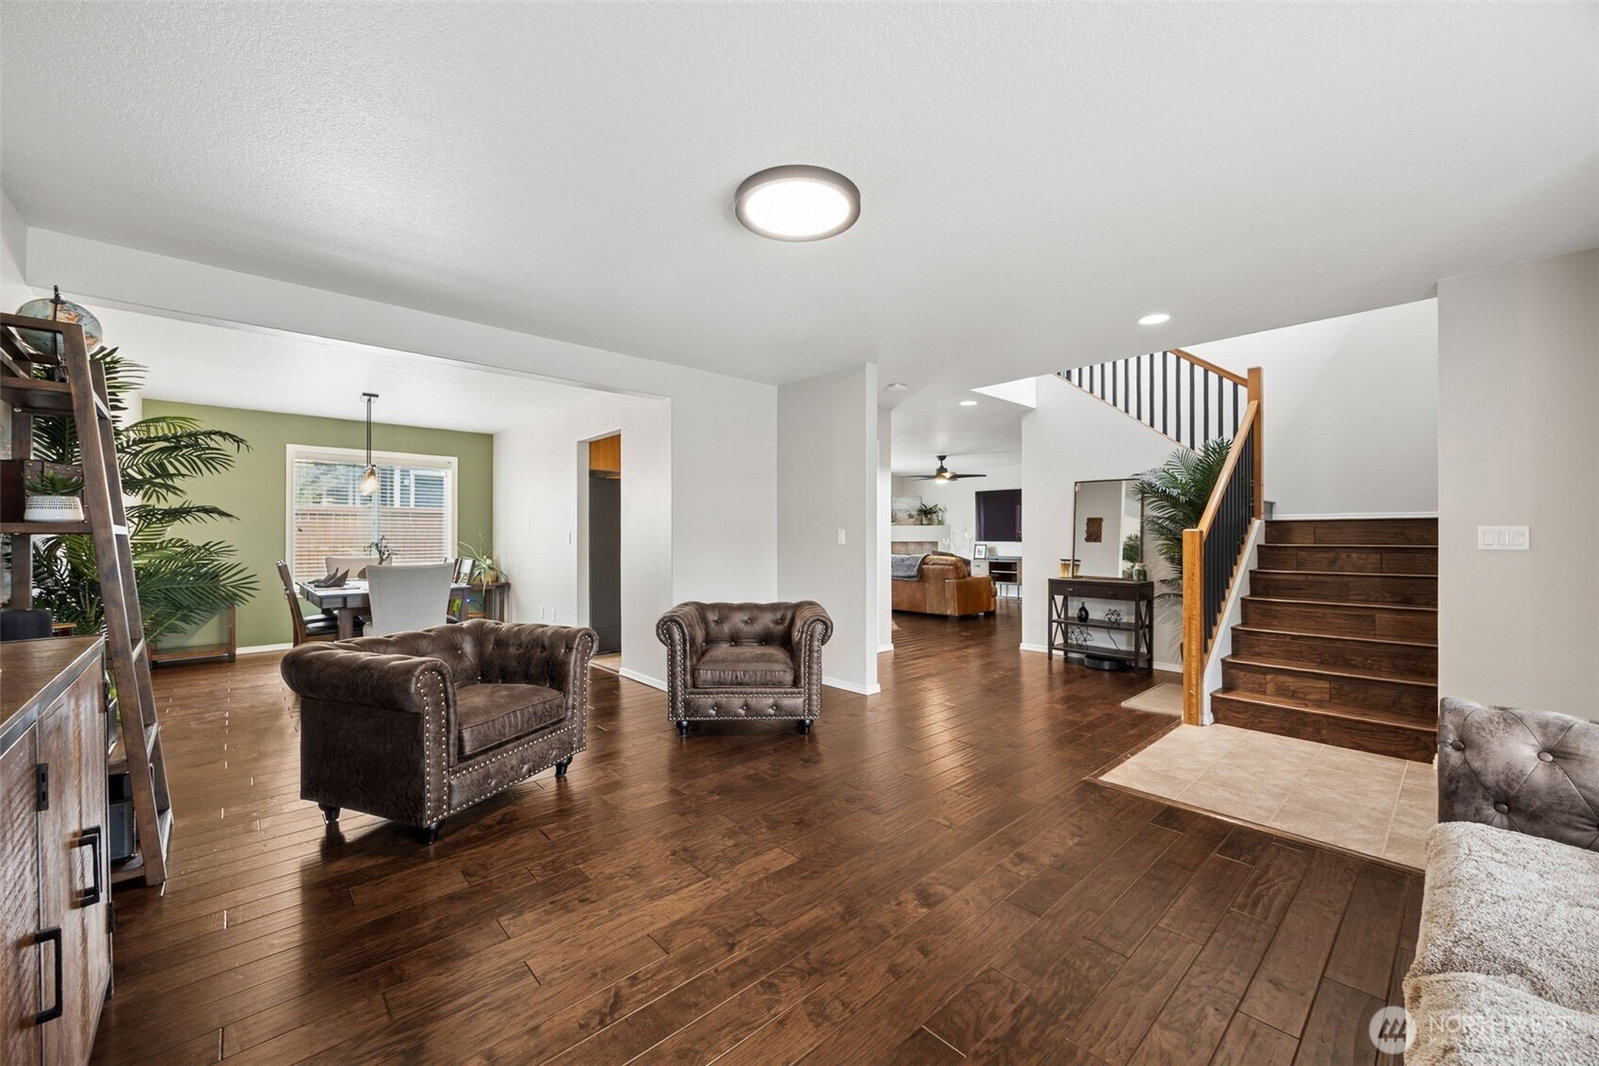
Welcome to this beautifully upgraded former model home in the sought-after Meridian Campus at Hawks Prairie! Four spacious bedrooms with 2220 Square feet of space. Enjoy stunning engineered hardwood flooring throughout both levels, adding warmth and elegance to every room. The vaulted stairway with open rail accents creates a spacious feel. The main floor offers a versatile formal living space alongside a dining area or home office—perfect for today’s lifestyle. The kitchen is both stylish and functional, featuring tile flooring, rich cherry cabinetry, stainless steel appliances, and a breakfast bar that opens to a cozy family room with a gas fireplace. Upstairs, all four bedrooms provide comfort and privacy, including a spacious primary suite with vaulted ceilings, a luxurious 5-piece bath with soaking tub, and a walk-in closet. Step outside to a fully fenced backyard with a patio for relaxing or entertaining. An irrigation system covers your front and back yard space for convenience with two raised garden beds. Stay cool all summer with central A/C. 2-car attached garage with laundry/mud room. Conveniently located near I-5, Tolmie State Park, Hawks Prairie shopping and dining, pickleball courts, and just 15 minutes to JBLM’s main gate. New exterior paint job is pending!
/u.realgeeks.media/homes77/logo-full.png)
Additional Information
- Community
- Hawks Prairie
- Style
- 12 - 2 Story
- Basement
- None
- Year Built
- 2008
- Total Covered Parking
- 2
- Roof
- Composition
- Site Features
- Cable TV, Fenced-Fully, Gas Available, High Speed Internet, Irrigation, Patio, Sprinkler System
- Tax Year
- 2026
- HOA Dues
- $69
- School District
- North Thurston
- Elementary School
- South Bay Elem
- Middle School
- Chinook Mid
- High School
- North Thurston High
- Potential Terms
- Cash, Conventional, FHA, USDA Loan, VA Loan
- Interior Features
- Bath Off Primary, Ceiling Fan(s), Dbl Pane/Storm Window, Dining Room, Fireplace, Vaulted Ceiling(s), Walk-In Closet(s), Water Heater
- Flooring
- Ceramic Tile, Engineered Hardwood, Vinyl
- Driving Directions
- I-5, Exit 111, north on Marvin Rd, L on Spencer Ave NE, R on Bacall to home on the R.
- Appliance
- Dishwasher, Disposal, Dryer, Microwave, Refrigerator, Stove(s)/Range(s), Washer
- Appliances Included
- Dishwasher(s), Dryer(s), Garbage Disposal, Microwave(s), Refrigerator(s), Stove(s)/Range(s), Washer(s)
- Water Heater Location
- garage
- Water Heater Type
- gas
- Energy Source
- Electric, Natural Gas
 Based on information submitted to the MLS GRID as of . All data is obtained from various sources and may not have been verified by broker or MLS GRID. Supplied Open House Information is subject to change without notice. All information should be independently reviewed and verified for accuracy. Properties may or may not be listed by the office/agent presenting the information.IDX information is provided exclusively for consumers’ personal noncommercial use, and may not be used for any purpose other than to identify prospective properties consumers may be interested in purchasing.