Share this with your friends


(253) 209-4200
Real Estate Company
13525 171st Street E, Puyallup, WA 98374
- $680,000
- 3
- BD
- 3
- BA
- 2,651
- SqFt




Listing Broker: Real Broker LLC; Lindsay Jackman; ; Selling Office: Real Broker LLC.
- Sold Price
- $680,000
- List Price
- $625,000
- Status
- SOLD
- MLS#
- 2511543
- Closing Date
- May 14, 2026
- Bedrooms
- 3
- Finished SqFt
- 2,651
- Area Total SqFt
- 2651
- Annual Tax Ammount
- 7342
- Lot Size (sq ft)
- 11,005
- Fireplace
- Yes
- Sewer
- Sewer Connected
Property Description
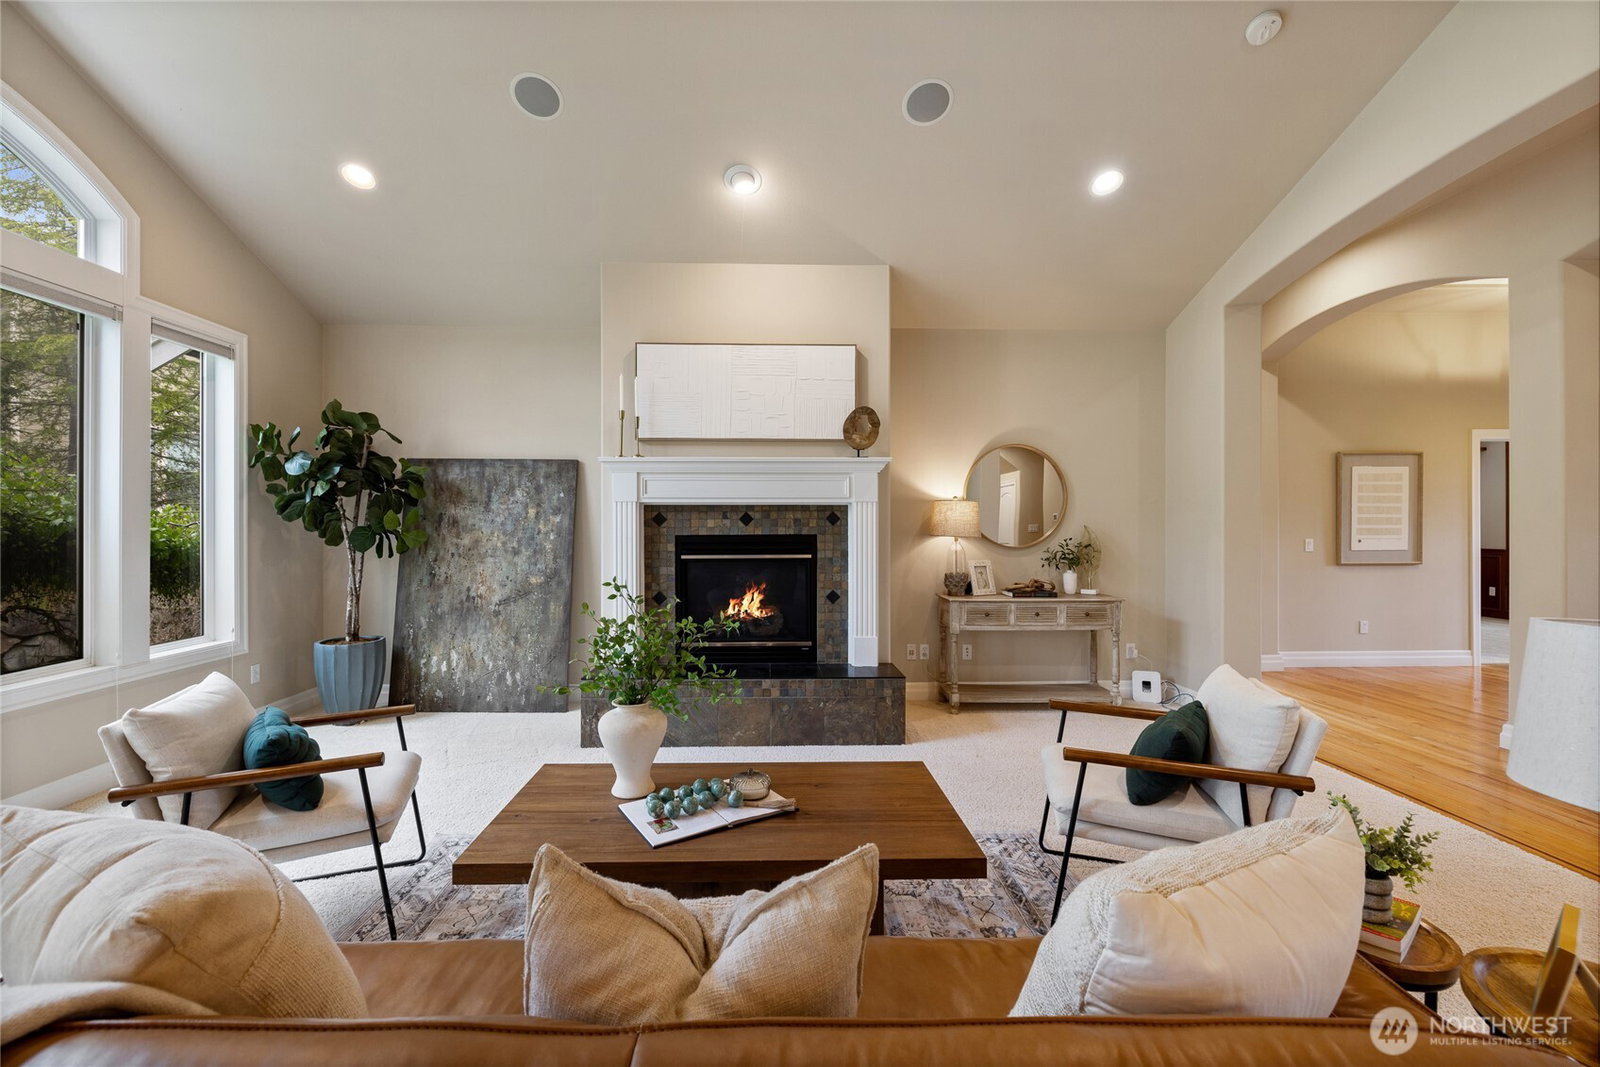
Welcome to Southwood Estates, where thoughtful design and everyday comfort come together in all the right ways. This beautifully laid-out 3 bedroom home offers true main-level living, giving you easy access to everything you need without sacrificing space or style. The heart of the home features an inviting layout that flows effortlessly, perfect for both quiet nights in and hosting crowd. A dedicated home office on the main floor creates the ideal setup for remote work, creative projects, or a peaceful place to focus. The primary living spaces feel open yet connected, allowing for natural conversation and comfortable living. Each bedroom is well-sized and positioned for privacy, making this home as functional as it is welcoming. Upstairs, a separate bonus room with a full bath adds incredible flexibility. Whether you need a guest suite, media room, playroom, or second office, this space adapts to your lifestyle with ease. Tucked away in a quiet cul-de-sac, the setting offers a sense of peace while still being conveniently located. It is the kind of neighborhood where life feels a little slower and a lot more enjoyable. With its smart layout, versatile spaces, and inviting feel, this home is ready to meet you right where you are and grow with you over time.
/u.realgeeks.media/homes77/logo-full.png)
Additional Information
- Community
- Sunrise
- Style
- 11 - 1 1/2 Story
- Basement
- None
- Year Built
- 2005
- Total Covered Parking
- 3
- View
- Territorial
- Roof
- Composition
- Site Features
- Cable TV, Gas Available, Outbuildings, Patio, Sprinkler System
- Tax Year
- 2025
- HOA Dues
- $860
- School District
- Puyallup
- Elementary School
- Edgerton Elem
- Middle School
- Glacier View Jr High
- High School
- Emerald Ridge High
- Potential Terms
- Cash, Conventional, FHA, VA Loan
- Interior Features
- Bath Off Primary, Built-In Vacuum, Dbl Pane/Storm Window, Dining Room, Fireplace, Jetted Tub, Vaulted Ceiling(s), Walk-In Closet(s), Water Heater
- Flooring
- Ceramic Tile, Hardwood, Vinyl, Carpet
- Driving Directions
- GPS is accurate
- Appliance
- Dishwasher, Disposal, Dryer, Microwave, Refrigerator, Stove(s)/Range(s), Washer
- Appliances Included
- Dishwasher(s), Dryer(s), Garbage Disposal, Microwave(s), Refrigerator(s), Stove(s)/Range(s), Washer(s)
- Water Heater Location
- Garage
- Water Heater Type
- Gas
- Energy Source
- Electric, Natural Gas
 Based on information submitted to the MLS GRID as of . All data is obtained from various sources and may not have been verified by broker or MLS GRID. Supplied Open House Information is subject to change without notice. All information should be independently reviewed and verified for accuracy. Properties may or may not be listed by the office/agent presenting the information.IDX information is provided exclusively for consumers’ personal noncommercial use, and may not be used for any purpose other than to identify prospective properties consumers may be interested in purchasing.