Share this with your friends


(253) 209-4200
Real Estate Company
21903 65th Avenue Ct E, Spanaway, WA 98387
- $470,000
- 3
- BD
- 2
- BA
- 1,384
- SqFt




Listing Broker: Keller Williams Realty; Kimberly Gibson; ; Selling Office: Realty One Group Bold.
- Sold Price
- $470,000
- List Price
- $470,000
- Status
- SOLD
- MLS#
- 2511347
- Closing Date
- May 20, 2026
- Days on Market
- 3
- Bedrooms
- 3
- Finished SqFt
- 1,384
- Area Total SqFt
- 1384
- Annual Tax Ammount
- 4583
- Internet Provider
- Xfinity
- Lot Size (sq ft)
- 5,262
- Fireplace
- Yes
- Sewer
- Sewer Connected
Property Description
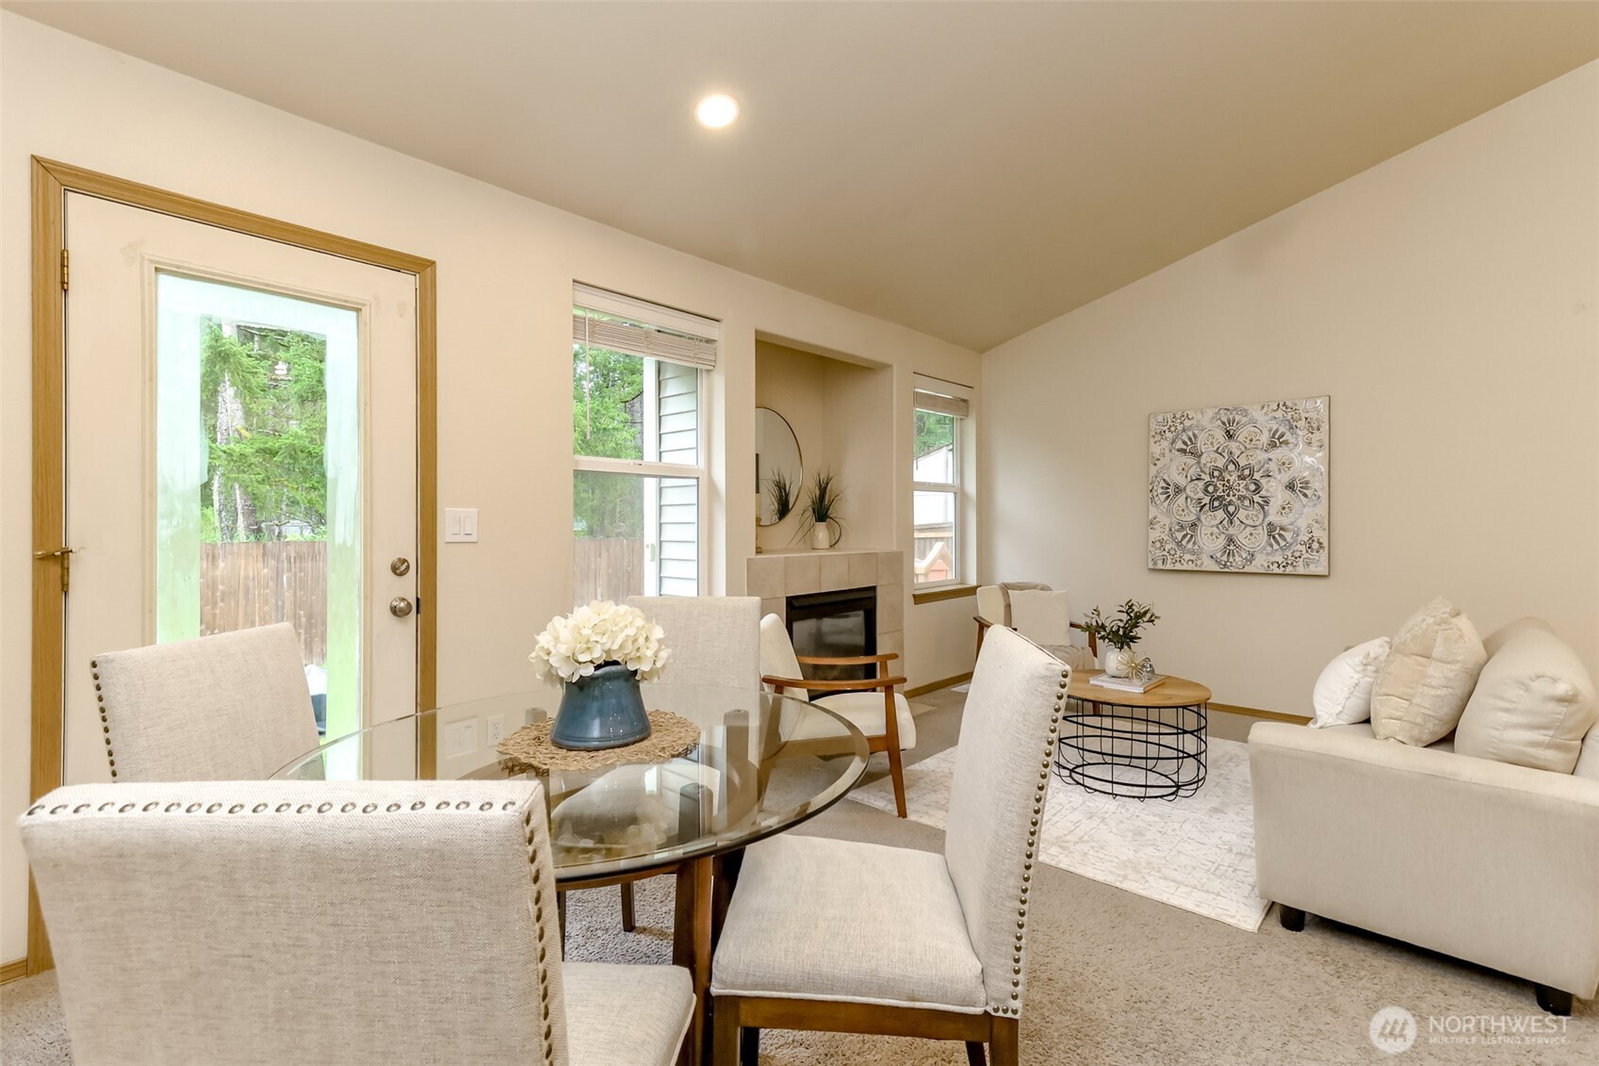
Well maintained 3 bed, 2 bath rambler with 1384 sq ft and a functional open layout connecting the living, dining and kitchen areas. The gas fireplace adds a focal point in the main living space. Low maintenance vinyl siding with no need for future painting. Major updates already completed including a newer roof, with transferable warranty(2025), new furnace( 2022) and A/C (2023) Updated kitchen appliances: New gas range, microwave, refrigerator, dishwasher and faucet. Updated new and additional LED recessed lighting throughout the main living areas provides a clean, updated feel. The fully fenced backyard offers space for pets, play or gardening. The covered front porch adds a practical spot to relax year round. The front room functionality offers flexible space for a home office, home school classroom, playroom, sitting room or living room, so many possibilities. This home is conveniently located with access to amenities, commuter routes, JBLM, Safeway, the public library, schools, restaurants, and so much more. This lovely home is move -in ready with key systems already done so you don't have to. Whether it's your first home or your last home for downsizing, come see all this single story home has to offer.
/u.realgeeks.media/homes77/logo-full.png)
Additional Information
- Community
- Spanaway
- Style
- 10 - 1 Story
- Basement
- None
- Year Built
- 2001
- Total Covered Parking
- 2
- View
- Territorial
- Roof
- Composition
- Site Features
- Cable TV, Fenced-Fully, Gas Available, High Speed Internet, Patio
- Tax Year
- 2026
- HOA Dues
- $350
- School District
- Bethel
- Elementary School
- North Star Elem
- Middle School
- Bethel Jnr High
- High School
- Bethel High
- Potential Terms
- Cash, Conventional, FHA, USDA Loan, VA Loan
- Interior Features
- Bath Off Primary, Dbl Pane/Storm Window, Dining Room, Fireplace, Vaulted Ceiling(s), Walk-In Closet(s), Water Heater
- Flooring
- Ceramic Tile, Vinyl Plank, Carpet
- Driving Directions
- South on Meridian, Right on 224th, R on 62nd Ave.E., R on 219th St Ct E, Left on 65th Ave. Ct E. House on the right.
- Appliance
- Dishwasher, Dryer, Microwave, Refrigerator, Stove(s)/Range(s), Washer
- Appliances Included
- Dishwasher(s), Dryer(s), Microwave(s), Refrigerator(s), Stove(s)/Range(s), Washer(s)
- Water Heater Location
- Garage
- Water Heater Type
- Gas
- Energy Source
- Natural Gas
 Based on information submitted to the MLS GRID as of . All data is obtained from various sources and may not have been verified by broker or MLS GRID. Supplied Open House Information is subject to change without notice. All information should be independently reviewed and verified for accuracy. Properties may or may not be listed by the office/agent presenting the information.IDX information is provided exclusively for consumers’ personal noncommercial use, and may not be used for any purpose other than to identify prospective properties consumers may be interested in purchasing.