18730 135th Street E, Bonney Lake, WA 98391
- $1,064,500
- 4
- BD
- 3
- BA
- 3,968
- SqFt


Listing Broker: John L. Scott, Inc; Roni A. Peterson; 253-606-5059; ronip@johnlscott.com
- List Price
- $1,064,500
- Status
- ACTIVE
- MLS#
- 2511299
- Price Change
- ▼ $5,000 1786402635
- Days on Market
- 127
- Bedrooms
- 4
- Finished SqFt
- 3,968
- Area Total SqFt
- 3968
- Annual Tax Ammount
- 10975
- Internet Provider
- Comcast/Xfinity
- Lot Size (sq ft)
- 6,420
- Fireplace
- Yes
- Sewer
- Sewer Connected
Property Description
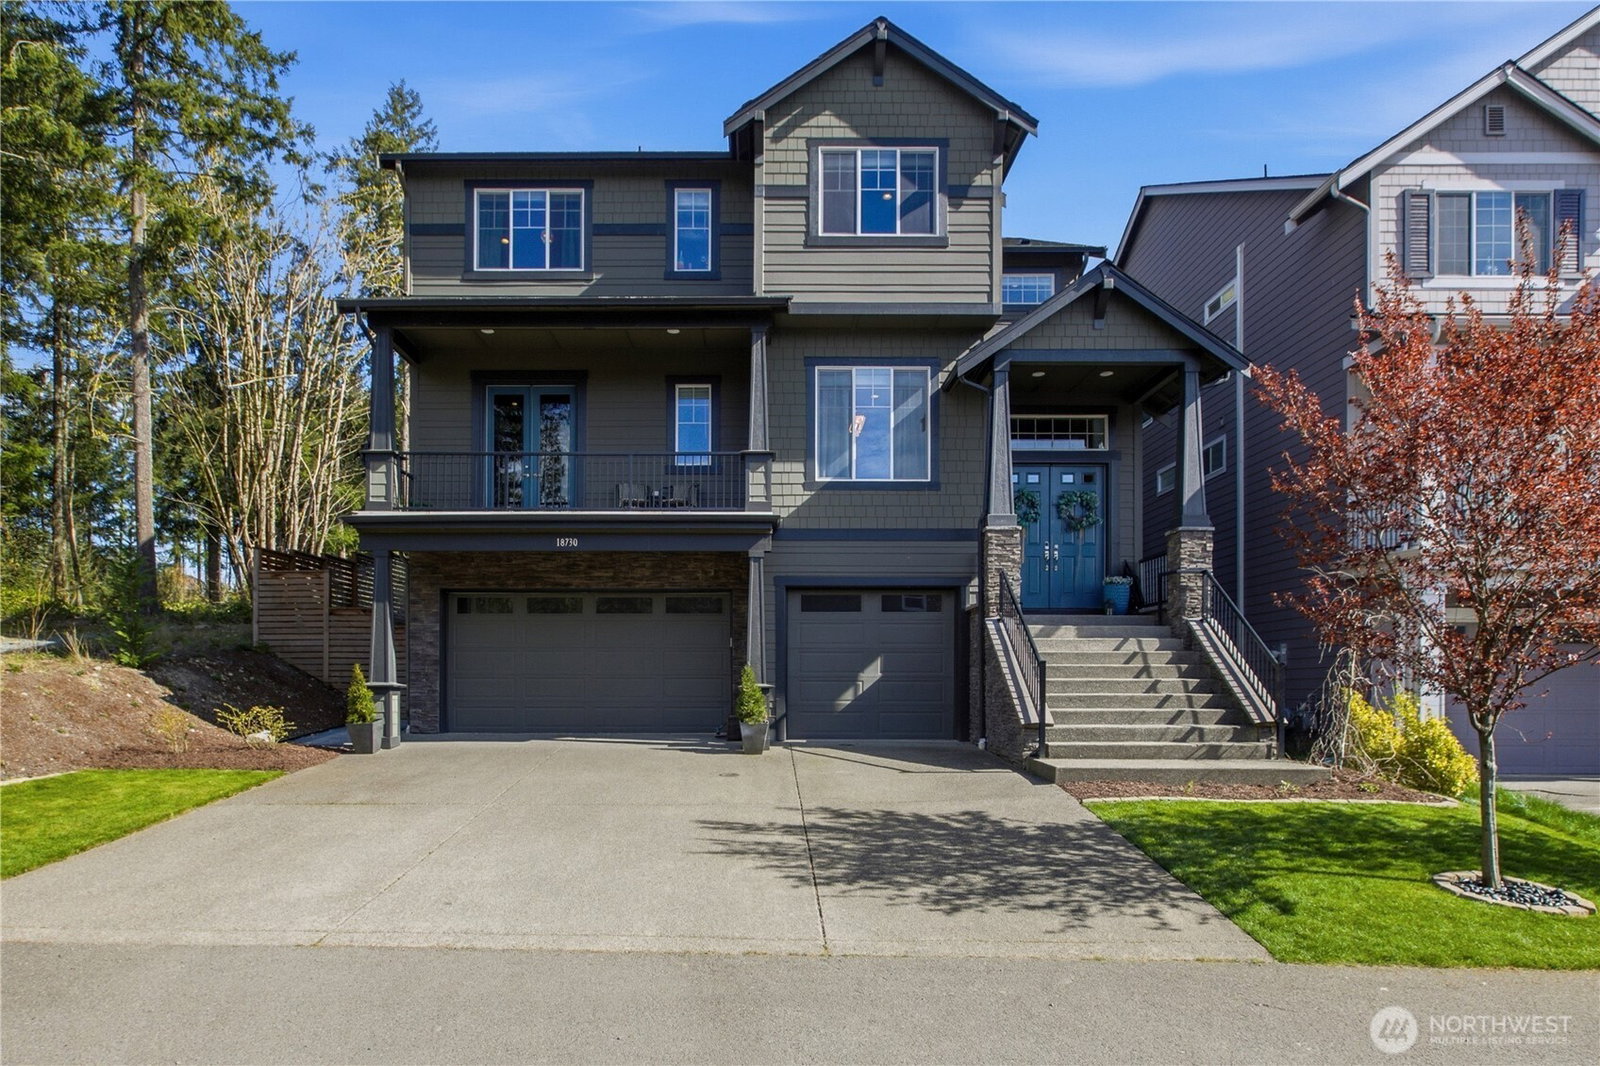
Set at the end of a quiet dead-end street beside forested greenbelt, impressive multi-level home offers a rare balance of privacy, style, and intention. A welcoming double-door entry opens to a seamless main-floor design w/10-foot ceilings. Floor-to-ceiling stone fireplace anchors Great Room and French sliders lead to an extended covered patio with its own fireplace. The kitchen is as functional as it is striking, featuring stainless appliances*commercial-grade refrigerator*pot filler over the gas range*expansive island*walk-in pantry that rivals the size of most kitchens. Main-level fourth bedroom/office adds flexibility, complete with French doors to private balcony. Upstairs, the grand primary suite offers a true retreat with a five-piece bath, dual vanities and two closets. A large bonus room, two additional bedrooms, and an upstairs laundry room with ample counter space and cabinet storage complete the level. Not a stitch of carpet throughout; engineered hardwood & ceramic tile. ~ $40,000 in upgrades-primarily in professional landscaping-enhance the fully fenced backyard with artificial turf, pergola, and playset. A rooftop deck captures partial Mt. Rainier views and includes furniture. With central A/C, a 3-car garage, finished mudroom/extra garage storage, Govee outdoor lights, and access to Tehaleh’s trails/parks in the Sumner-Bonney Lake School District, this home delivers. Sellers may consider including covered patio furniture, sauna & all TVs with acceptable offer
/u.realgeeks.media/homes77/logo-full.png)
Additional Information
- Community
- Tehaleh
- Style
- 15 - Multi Level
- Basement
- Partially Finished
- Year Built
- 2020
- Total Covered Parking
- 3
- View
- Mountains, Partial, Territorial
- Roof
- Composition
- Site Features
- Cable TV, Fenced-Fully, Gas Available, High Speed Internet, Outbuildings, Patio, Rooftop Deck
- Tax Year
- 2026
- HOA Dues
- $94
- School District
- Sumner-Bonney Lake
- Elementary School
- Tehaleh Heights Elementary
- Middle School
- Mtn View Middle
- High School
- Bonney Lake High
- Potential Terms
- Cash, Conventional, FHA, VA Loan
- Interior Features
- Bath Off Primary, Ceiling Fan(s), Dbl Pane/Storm Window, Dining Room, Fireplace, French Doors, High Tech Cabling, Pantry, Vaulted Ceiling(s), Walk-In Closet(s), Water Heater, Wired for Generator
- Flooring
- Ceramic Tile, Engineered Hardwood
- Driving Directions
- South on 198th*1st exit at traffic circle on Cascadia Blvd E*next traffic circle take 1st exit on Canyon View Blvd E*left on Village Pkwy E*right on 187th Ave E*right on 135th St E to end of street.
- Appliance
- Dishwasher, Disposal, Dryer, Microwave, Refrigerator, See Remarks, Stove(s)/Range(s), Tankless Water Heater, Washer
- Appliances Included
- Dishwasher(s), Dryer(s), Garbage Disposal, Microwave(s), Refrigerator(s), See Remarks, Stove(s)/Range(s), Washer(s)
- Water Heater Location
- Garage
- Water Heater Type
- Gas
- Energy Source
- Electric, Natural Gas
 Based on information submitted to the MLS GRID as of . All data is obtained from various sources and may not have been verified by broker or MLS GRID. Supplied Open House Information is subject to change without notice. All information should be independently reviewed and verified for accuracy. Properties may or may not be listed by the office/agent presenting the information.IDX information is provided exclusively for consumers’ personal noncommercial use, and may not be used for any purpose other than to identify prospective properties consumers may be interested in purchasing.