9426 S 237th Street, Kent, WA 98031
- $689,000
- 3
- BD
- 3
- BA
- 1,930
- SqFt




Listing courtesy of Coldwell Banker Bain. Selling Office: WeLakeside.
- Sold Price
- $689,000
- List Price
- $689,000
- Status
- SOLD
- MLS#
- 2511216
- Closing Date
- May 20, 2026
- Days on Market
- 43
- Bedrooms
- 3
- Finished SqFt
- 1,930
- Area Total SqFt
- 1930
- Annual Tax Ammount
- 7335
- Lot Size (sq ft)
- 4,240
- Fireplace
- Yes
- Sewer
- Sewer Connected
Property Description
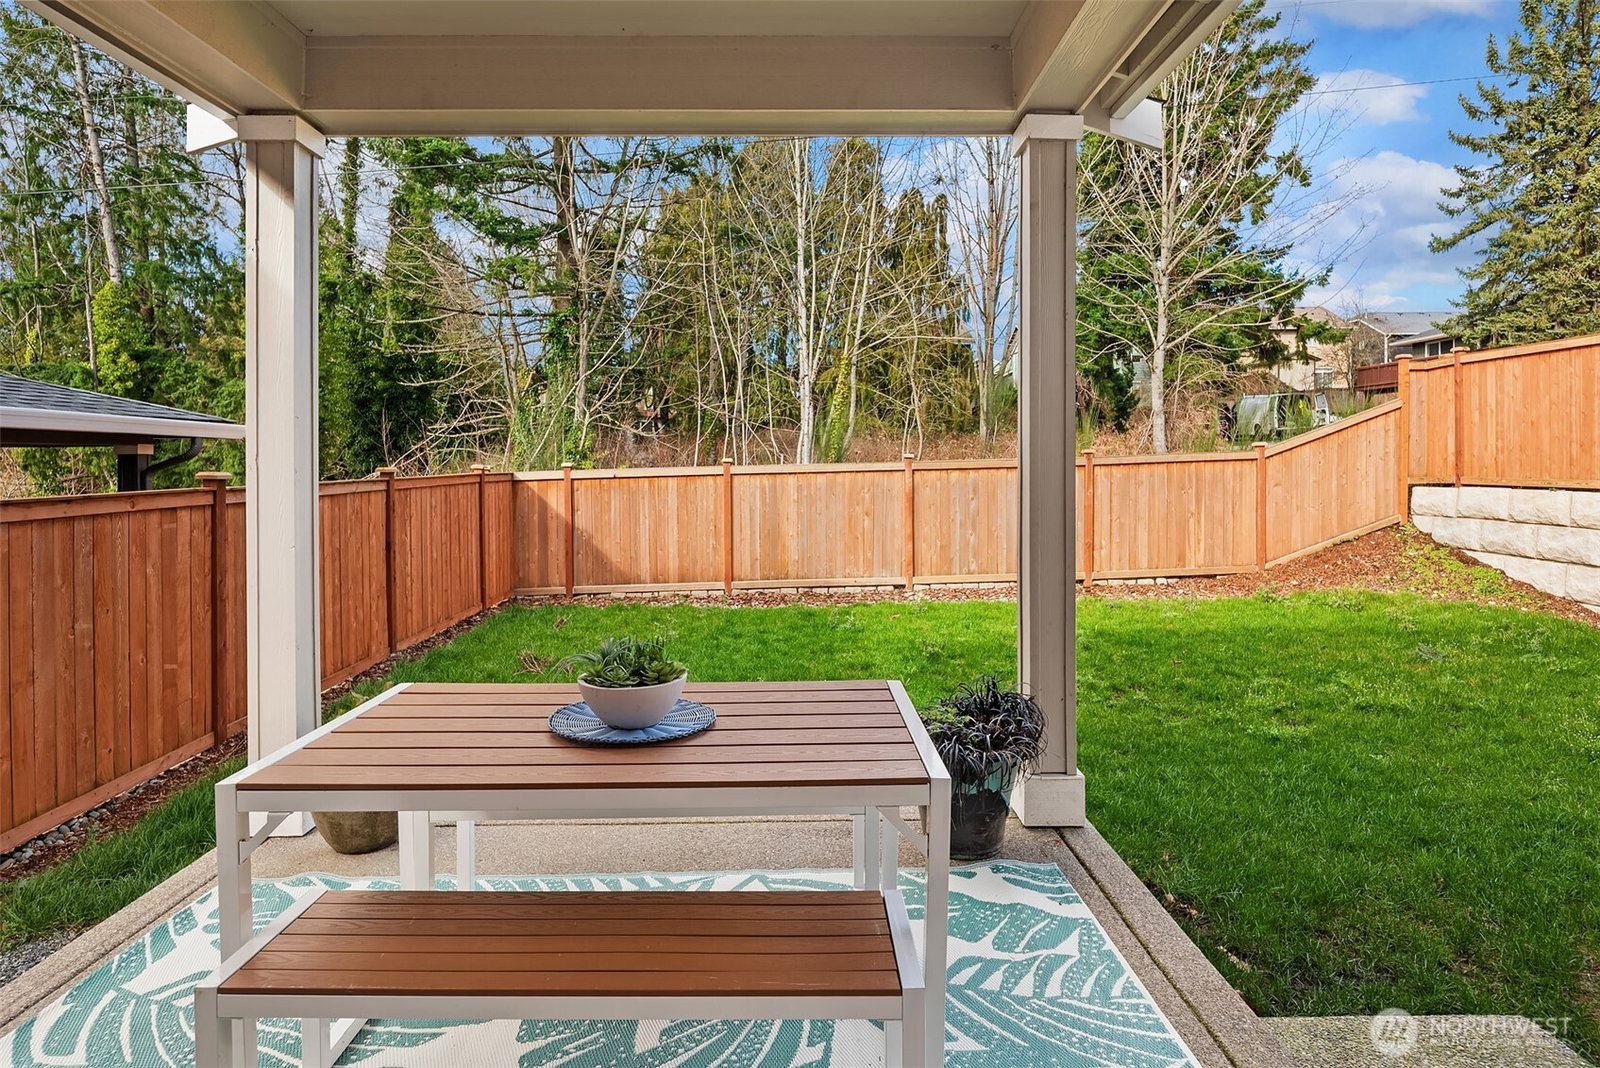
Beautifully maintained home in Lumar Ridge! Built in 2023, this modern home offers bright open spaces, fluffed and ready for you to move right in. No fussing needed. The easy flow of this floor plan removes any entertaining challenges. The flow from the living room into the dining room makes dinner parties a breeze. And now that spring and summer are on the way, throw open the dining room sliding doors and enjoy those indoor/outdoor events. The covered patio is fabulous for BBQing, while the large level lawn beyond is the perfect spot for a rousing game of bocce ball. You will love cooking in this kitchen. Not only is it chock full of stylish Shaker-style kitchen cabinets for all your cooking accoutrements, but also the lustrous quartz counters provide plenty of room for prepping and serving. Stroll upstairs and you will find three spacious bedrooms, including a primary suite complete with its own bath and walk-in closet. (Your shoe collection will be very happy!) Besides the three bedrooms and two baths, there is also an open den area. Use this for an office, a media room, or a crafting space. And wait, there is more. There is also a two-car garage as well, where there is room enough to stash your kayaks, camping gear, or bikes. Add an electric car charger and AC to the list, and you have a home that is a 10 out of 10. Here in Lumar Ridge you are close to it all: Lake Fenwick Park, hiking trails, dining, shopping, and schools!
/u.realgeeks.media/homes77/logo-full.png)
Additional Information
- Community
- East Hill
- Style
- 12 - 2 Story
- Basement
- None
- Year Built
- 2023
- Total Covered Parking
- 2
- View
- Territorial
- Roof
- Composition
- Site Features
- Cable TV, Fenced-Fully, Gas Available, High Speed Internet, Patio
- Tax Year
- 2025
- HOA Dues
- $120
- School District
- Kent
- Elementary School
- Covington Elem
- Middle School
- Mattson Middle
- High School
- Kentlake High
- Potential Terms
- Cash, Conventional, VA Loan
- Interior Features
- Bath Off Primary, Dbl Pane/Storm Window, Dining Room, Fireplace, High Tech Cabling, Loft, Walk-In Closet(s), Water Heater
- Flooring
- Vinyl Plank, Carpet
- Driving Directions
- From WA 167 S: 84th Ave S exit; L on 84th Ave S; cont Central Ave N; L on E James St; L on 94th Ave S; R S 236th Pl; Cont on 94th Pl S; L on S 237th St; house is on the Left.
- Appliance
- Dishwasher, Disposal, Dryer, Microwave, Refrigerator, Washer
- Appliances Included
- Dishwasher(s), Dryer(s), Garbage Disposal, Microwave(s), Refrigerator(s), Washer(s)
- Water Heater Location
- Garage
- Water Heater Type
- Gas
- Energy Source
- Electric, Natural Gas
 Based on information submitted to the MLS GRID as of . All data is obtained from various sources and may not have been verified by broker or MLS GRID. Supplied Open House Information is subject to change without notice. All information should be independently reviewed and verified for accuracy. Properties may or may not be listed by the office/agent presenting the information.IDX information is provided exclusively for consumers’ personal noncommercial use, and may not be used for any purpose other than to identify prospective properties consumers may be interested in purchasing.