Share this with your friends


(253) 209-4200
Real Estate Company
13114 SE 219th Place, Kent, WA 98031
- $720,000
- 3
- BD
- 3
- BA
- 2,078
- SqFt




Listing Broker: Marketplace Sotheby's Intl Rty; Amy Wolf; ; Selling Office: Dove Realty, Inc..
- Sold Price
- $720,000
- List Price
- $745,000
- Status
- SOLD
- MLS#
- 2510921
- Closing Date
- Jun 26, 2026
- Days on Market
- 27
- Bedrooms
- 3
- Finished SqFt
- 2,078
- Area Total SqFt
- 2078
- Annual Tax Ammount
- 6878
- Internet Provider
- Comcast
- Lot Size (sq ft)
- 3,282
- Fireplace
- Yes
- Sewer
- Sewer Connected
Property Description
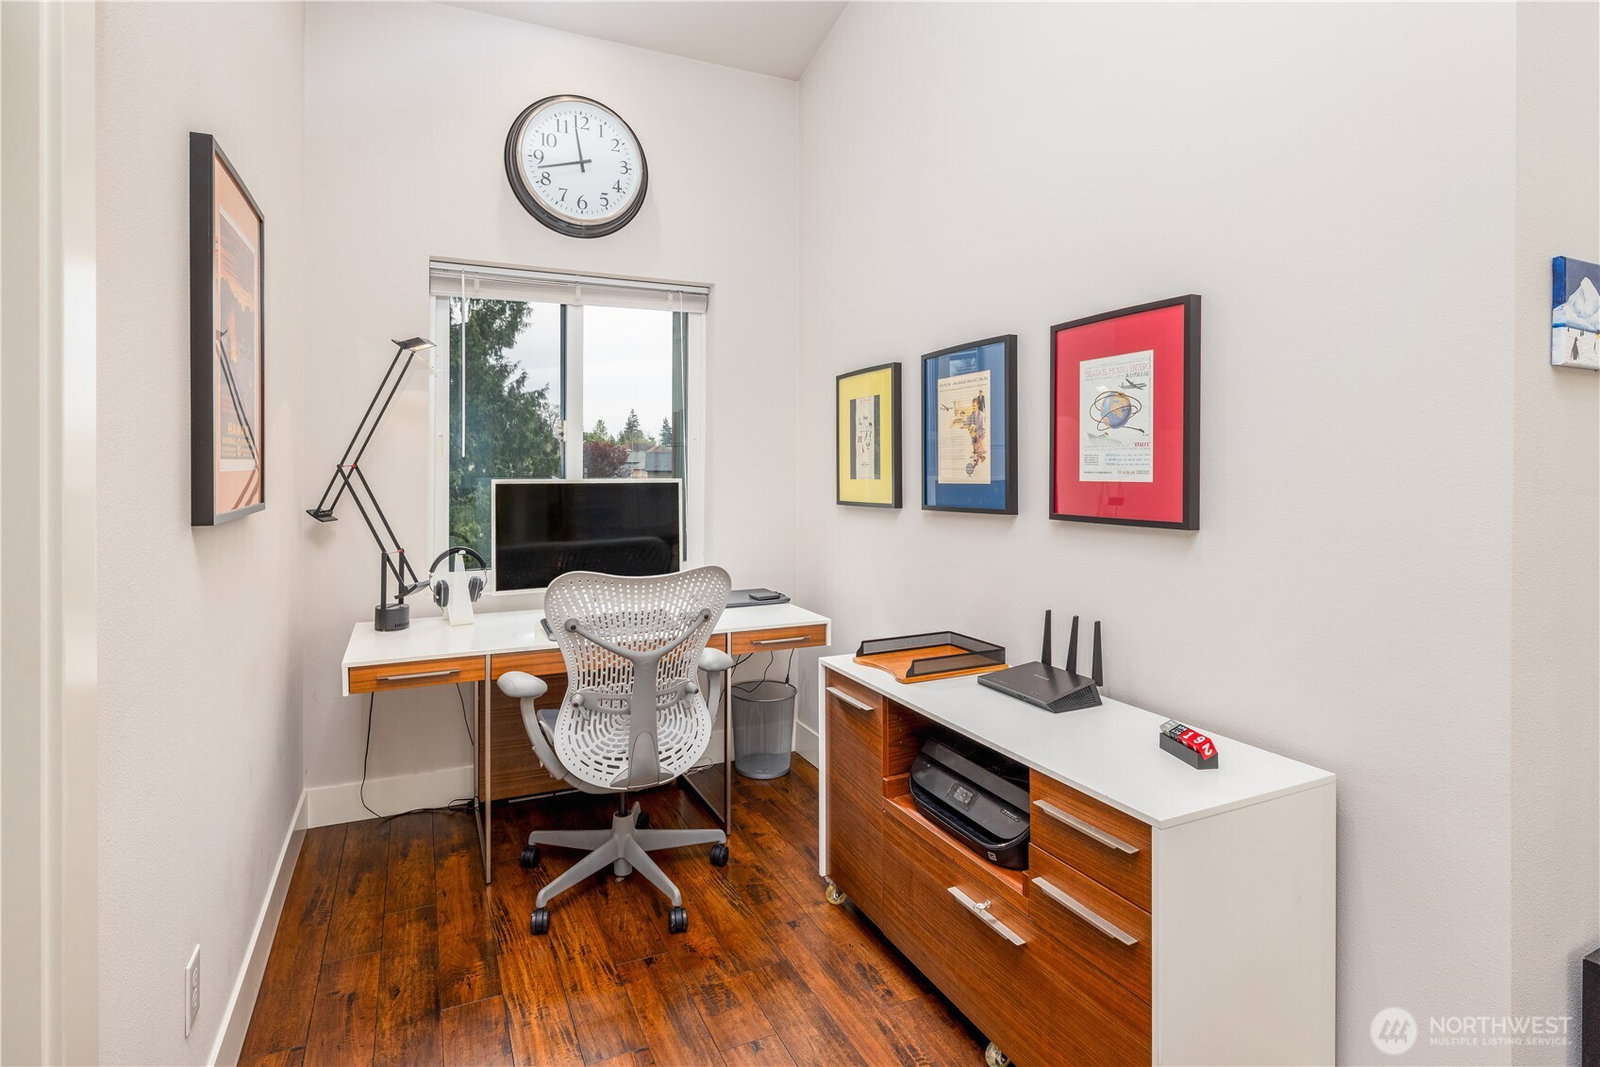
Stunning modern home that blends clean design with comfortable, efficient living. Thoughtfully laid out, it offers 3 bedrooms plus an upstairs loft and office nook, giving you the flexibility to work from home, host guests, or create a space that fits your lifestyle. The main level is both functional and inviting, centered around a well-designed kitchen featuring pull-down shelving, double drawers, and a generous walk-in pantry. It opens seamlessly to the living and dining areas, where large windows bring in plenty of natural light and create a warm, easygoing atmosphere for both everyday living and entertaining. A cozy gas fireplace keeps things comfortable in the winter, while A/C ensures you stay cool through the summer months. Step outside to a private patio and garden space; perfect for relaxing evenings, casual get-togethers, or a quiet morning coffee. Located just 20 minutes from Seattle–Tacoma International Airport, you’ll enjoy a convenient commute without sacrificing a sense of retreat. Nearby parks, along with favorites like Trader Joe’s, local shops, and dining, make everyday living simple and enjoyable. Modern, functional, and easy to live in, this home is ready to welcome you.
/u.realgeeks.media/homes77/logo-full.png)
Additional Information
- Community
- East Hill
- Style
- 12 - 2 Story
- Basement
- None
- Year Built
- 2016
- Total Covered Parking
- 2
- Roof
- Composition
- Site Features
- Cable TV, Fenced-Fully, Gas Available, High Speed Internet, Patio
- Tax Year
- 2026
- HOA Dues
- $160
- School District
- Kent
- Elementary School
- Soos Creek Elem
- Middle School
- Northwood Jnr High
- High School
- Kentridge High
- Potential Terms
- Cash, Conventional, FHA, VA Loan
- Interior Features
- Bath Off Primary, Ceiling Fan(s), Dbl Pane/Storm Window, Dining Room, Fireplace, High Tech Cabling, Loft, Pantry, SMART Wired, Vaulted Ceiling(s), Walk-In Closet(s), Water Heater
- Flooring
- Laminate, Carpet
- Driving Directions
- Google maps work great! Note address is PLACE, not street.
- Appliance
- Dishwasher, Disposal, Dryer, Microwave, Refrigerator, Stove(s)/Range(s), Washer
- Appliances Included
- Dishwasher(s), Dryer(s), Garbage Disposal, Microwave(s), Refrigerator(s), Stove(s)/Range(s), Washer(s)
- Water Heater Location
- Garage
- Water Heater Type
- Tankless
- Energy Source
- Electric, Natural Gas
 Based on information submitted to the MLS GRID as of . All data is obtained from various sources and may not have been verified by broker or MLS GRID. Supplied Open House Information is subject to change without notice. All information should be independently reviewed and verified for accuracy. Properties may or may not be listed by the office/agent presenting the information.IDX information is provided exclusively for consumers’ personal noncommercial use, and may not be used for any purpose other than to identify prospective properties consumers may be interested in purchasing.