Share this with your friends


(253) 209-4200
Real Estate Company
13811 176th Street E, Puyallup, WA 98374
- $639,000
- 4
- BD
- 3
- BA
- 2,870
- SqFt




Listing Broker: Better Properties Real Estate; Chelsea Martinez; ; Selling Office: Bushnell Real Estate Solutions.
- Sold Price
- $639,000
- List Price
- $630,000
- Status
- SOLD
- MLS#
- 2510759
- Closing Date
- Jun 24, 2026
- Bedrooms
- 4
- Finished SqFt
- 2,870
- Area Total SqFt
- 2870
- Annual Tax Ammount
- 6398
- Internet Provider
- Xfinity
- Lot Size (sq ft)
- 7,585
- Fireplace
- Yes
- Sewer
- Sewer Connected
Property Description
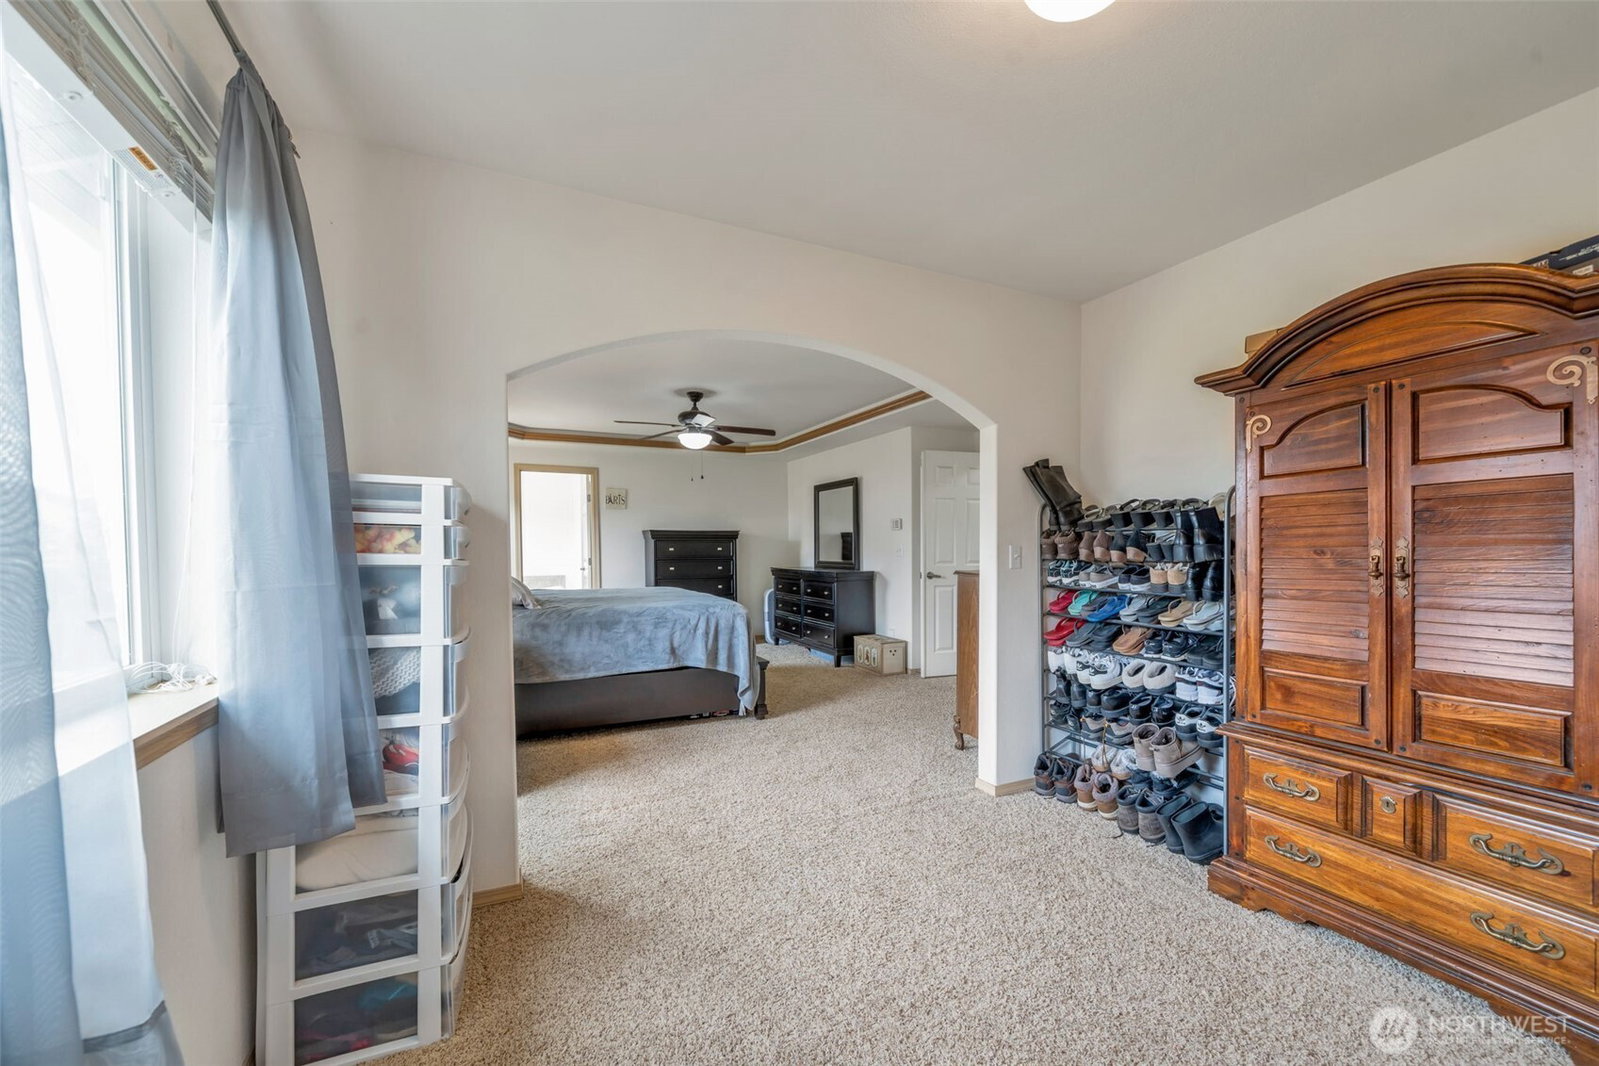
Spacious open-concept floor plan with excellent flow for both everyday living and entertaining. The updated kitchen features newer appliances, all of which stay with the home. The main level offers a formal living room, dining room, family room, and an office/den that could also serve as a possible 5th bedroom. Upstairs, you’ll find a loft area, three generously sized secondary bedrooms, and a spacious primary suite. The primary bedroom includes a private office space, walk-in closet, and a 5-piece en-suite bath. A 50-year Guardian roof was installed just one year ago and includes a transferable warranty. An oversized attic fan was added for improved ventilation and helps keep the home cool during the summer months. New Codel front door was professionally installed last year. The large fenced backyard features newer fencing and offers plenty of space for a pool, hot tub, garden, or outdoor entertaining. Tucked away in the desirable Sunrise community, this home enjoys added privacy with no neighbors directly across the street. A basketball court and playground are conveniently located just to the right of the home. Schedule your showing today.
/u.realgeeks.media/homes77/logo-full.png)
Additional Information
- Community
- Sunrise
- Style
- 12 - 2 Story
- Basement
- None
- Year Built
- 2005
- Total Covered Parking
- 2
- View
- Territorial
- Roof
- Composition
- Site Features
- Cable TV, Fenced-Partially, High Speed Internet, Patio
- Tax Year
- 2026
- HOA Dues
- $500
- School District
- Puyallup
- Elementary School
- Edgerton Elem
- Middle School
- Glacier View Jr High
- High School
- Emerald Ridge High
- Potential Terms
- Cash, Conventional, FHA, State Bond, VA Loan
- Interior Features
- Bath Off Primary, Built-In Vacuum, Ceiling Fan(s), Dbl Pane/Storm Window, Dining Room, Fireplace, French Doors, Loft, Pantry, Walk-In Closet(s), Water Heater
- Flooring
- Ceramic Tile, Vinyl, Carpet
- Driving Directions
- From Sunrise Blvd turn right on 170th, right on 135th, left on 171st St E and follow into Rebecca Ridge to home on left.
- Appliance
- Dishwasher, Disposal, Dryer, Microwave, Refrigerator, Stove(s)/Range(s), Washer
- Appliances Included
- Dishwasher(s), Dryer(s), Garbage Disposal, Microwave(s), Refrigerator(s), Stove(s)/Range(s), Washer(s)
- Water Heater Location
- Garage
- Water Heater Type
- Gas
- Energy Source
- Natural Gas
 Based on information submitted to the MLS GRID as of . All data is obtained from various sources and may not have been verified by broker or MLS GRID. Supplied Open House Information is subject to change without notice. All information should be independently reviewed and verified for accuracy. Properties may or may not be listed by the office/agent presenting the information.IDX information is provided exclusively for consumers’ personal noncommercial use, and may not be used for any purpose other than to identify prospective properties consumers may be interested in purchasing.